
John McAleer
Keller Williams Main Line
(484) 603-3963
146 Total Sales
11 in Drexel Hill
$135K - $419K Price Range


Estimated Value: $323,440
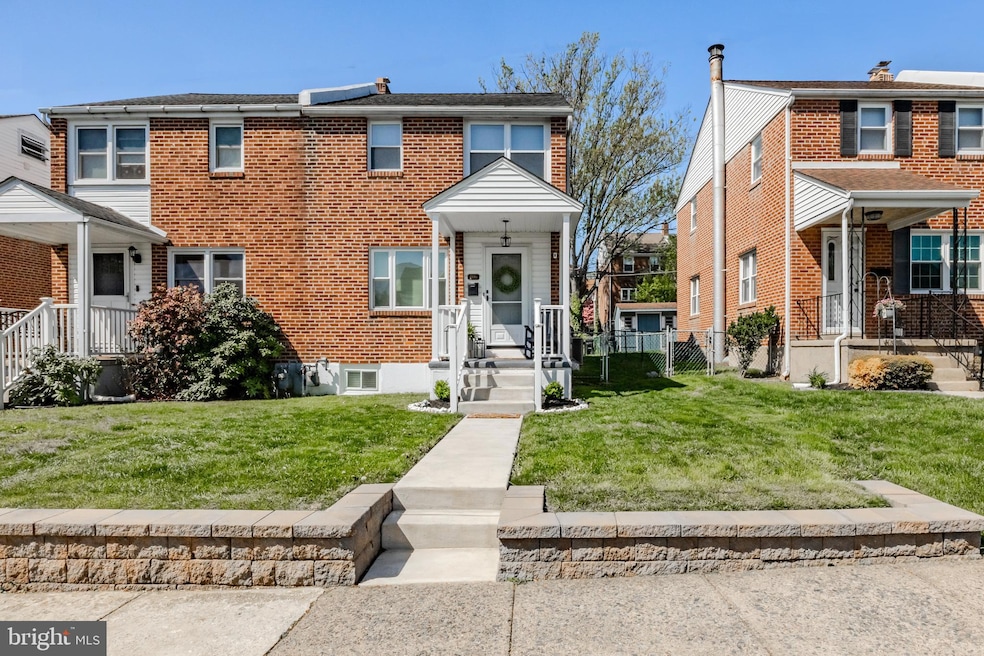
No stone left unturned! Welcome to 1106 Bryan St in Drexel Park Garden, offering one of the best values you’ll see on the market right now!! This incredibly loved, updated and full of charm home is completely move-in ready and the pride of homeownership is so evident everywhere you look. From the moment you pull up you’ll immediately notice the care taken by its owners, starting with the new retaining wall, new walkway, new front door, new lighting and a low maintenance beautiful brick curb appeal. The beauty of this home and property is that you have a private driveway out back, a nicely sized shed for storage, a fully fenced side and backyard and a spacious covered back patio! The first floor of this home is straight out of a magazine! The large living room has a newer bay window, letting in so much natural light. The original oak hardwood floors gleam and lead into the dining room, with space for a nicely sized dining set. The dining room has a beautiful lantern fixture and has newer French doors that lead you out to the perfect back yard and patio. The classy kitchen has beautiful stone countertops, tiled backsplash, plenty of oak cabinets, a stainless steel range and hood, crown molding and tile flooring. Upstairs you will find a gorgeous hall bath that has been completely renovated with beautiful tilework and shower niche and 3 naturally sunlit bedrooms. The primary has a beautiful farmhouse style flooring, wall sconces and ceiling fan. One of the bedrooms is being used as an amazing dressing room! The basement of the home offers tons of added living space, for whatever your needs may be! The ceiling height is great, it’s got recessed lighting, plush carpeting and has a great half bath! The laundry area is concealed behind doors which is nice! The utilities are also separate, so the finished area is truly finished. This space is great for overnight guests, a rec room for your family to relax in or office space. It’s such a value add and you don’t feel like you’re in a basement when down as it’s so bright. This entire home is light and bright. From the fresh paint throughout, newer carpeting, updated fixtures and overall aesthetic you will be so proud to call this house your home. Walk to parks, schools, shops, dining and public transportation in just minutes. Everyone loves Drexel Park Gardens!
Last Agent to Sell the Property
(610) 520-0100 info@mainlinekw.com Keller Williams Main Line Brokerage Phone: 6105200100 License #RS311481 Listed on: 04/30/2025
We collect this data history from publicly available records. To have your information removed, we recommend requesting removal directly through your county’s website.
John McAleer
Keller Williams Main Line
(484) 603-3963
146 Total Sales
11 in Drexel Hill
$135K - $419K Price Range
Josh Rorke
Real of Pennsylvania
(610) 890-8024
66 Total Sales
2 in Drexel Hill
$230K - $310K Price Range
Bob Kelley
BHHS Fox & Roach-Blue Bell
(484) 978-9734
671 Total Sales
4 in Drexel Hill
$185K - $270K Price Range
Genaro Quiles
Realty Mark Associates
(267) 429-4581
76 Total Sales
1 in Drexel Hill
$290,000 Price
Andre Quain
KW Empower
(484) 806-9161
128 Total Sales
1 in Drexel Hill
$199,000 Price
Tamara El-Mekki
Keller Williams Main Line
(484) 806-1037
84 Total Sales
3 in Drexel Hill
$176K - $315K Price Range
We collect this data history from publicly available records. To have your information removed, we recommend requesting removal directly through your county’s website.
| Date | Buyer | Sale Price | Title Company |
|---|---|---|---|
| $325,000 | Spire Abstract | ||
| -- | None Available | ||
| $179,000 | None Available | ||
| $184,000 | First American Title Ins Co |
We collect this data history from publicly available records. To have your information removed, we recommend requesting removal directly through your county’s website.
| Date | Status | Borrower | Loan Amount |
|---|---|---|---|
| Open | $331,483 | ||
| Closed | $325,000 | ||
| Closed | $172,895 | ||
| Previous Owner | $174,462 | ||
| Previous Owner | $147,200 | ||
| Previous Owner | $82,500 | ||
| Previous Owner | $88,500 |
We collect this data history from publicly available records. To have your information removed, we recommend requesting removal directly through your county’s website.
| Date | Event | Price | List to Sale | Price per Sq Ft |
|---|---|---|---|---|
| 07/18/2025 07/18/25 | Sold | $325,000 | +3.2% | $282 / Sq Ft |
| 05/02/2025 05/02/25 | Pending | -- | -- | -- |
| 04/30/2025 04/30/25 | For Sale | $315,000 | -- | $273 / Sq Ft |
We collect this data history from publicly available records. To have your information removed, we recommend requesting removal directly through your county’s website.
| Year | Tax Paid | Tax Assessment Tax Assessment Total Assessment is a certain percentage of the fair market value that is determined by local assessors to be the total taxable value of land and additions on the property. | Land | Improvement |
|---|---|---|---|---|
| 2026 | $5,706 | $128,470 | $28,660 | $99,810 |
| 2025 | $5,433 | $128,470 | $28,660 | $99,810 |
| 2024 | $5,433 | $128,470 | $28,660 | $99,810 |
| 2023 | $5,382 | $128,470 | $28,660 | $99,810 |
| 2022 | $5,237 | $128,470 | $28,660 | $99,810 |
| 2021 | $7,062 | $128,470 | $28,660 | $99,810 |
| 2020 | $6,029 | $93,200 | $31,260 | $61,940 |
| 2019 | $5,923 | $93,200 | $31,260 | $61,940 |
| 2018 | $5,855 | $93,200 | $0 | $0 |
| 2017 | $5,703 | $93,200 | $0 | $0 |
| 2016 | $511 | $93,200 | $0 | $0 |
| 2015 | $511 | $93,200 | $0 | $0 |
| 2014 | $511 | $93,200 | $0 | $0 |
Seller's Agent in 2025
Erica Deuschle
Keller Williams Main Line
(610) 608-2570
1,470 Total Sales
M
Buyer's Agent in 2025
Maeve McCann
KW Empower
23 Total Sales
Source: Bright MLS
MLS Number: PADE2089352
APN: 16-08-00684-00
Disclaimer: Certain information contained herein is derived from information provided by parties other than Homes.com. All information provided is deemed reliable, but is not guaranteed to be accurate and should be independently verified.
The data relating to real estate for sale on this website appears in part through the BRIGHT Internet Data Exchange program, a voluntary cooperative exchange of property listing data between licensed real estate brokerage firms, and is provided by BRIGHT through a licensing agreement.
Listing information is from various brokers who participate in the Bright MLS IDX program and not all listings may be visible on the site.
The property information being provided on or through the website is for the personal, non-commercial use of consumers and such information may not be used for any purpose other than to identify prospective properties consumers may be interested in purchasing.
Some properties which appear for sale on the website may no longer be available because they are for instance, under contract, sold or are no longer being offered for sale.
Property information displayed is deemed reliable but is not guaranteed.
Copyright 2026 Bright MLS, Inc.
Ask me questions while you tour the home.