
Christine Mantwill
Responds Quickly
RE/MAX Properties - Newtown
(267) 719-2442
91 Total Sales
1 in Abington
$480,000 Price

Estimated Value: $1,076,773
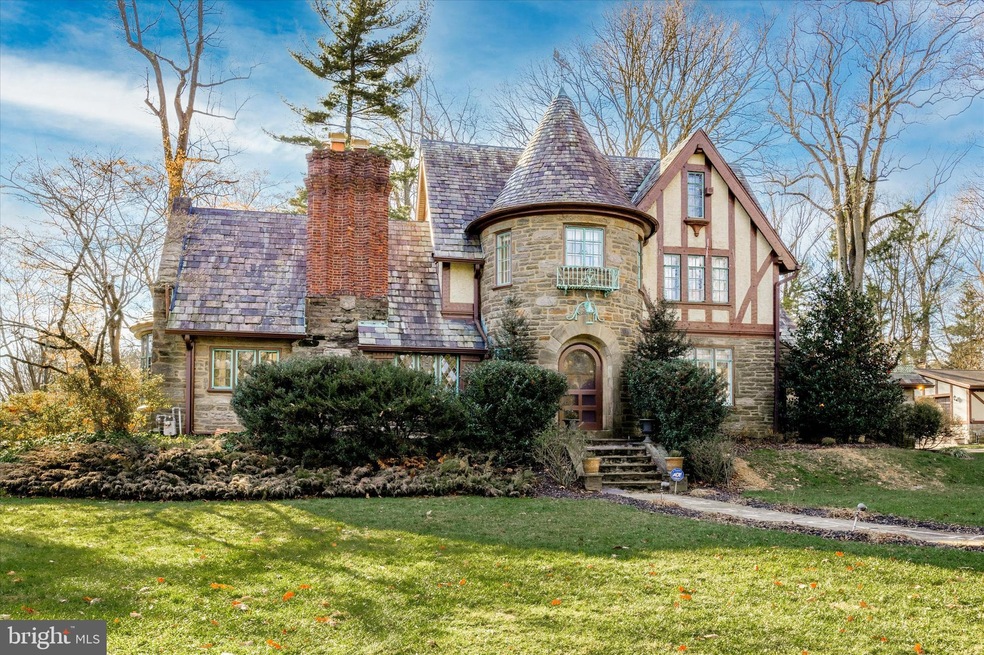
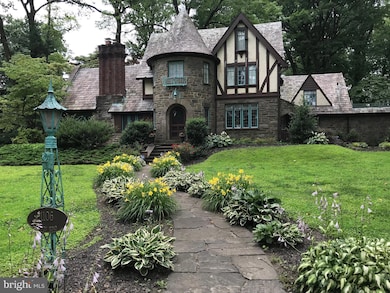
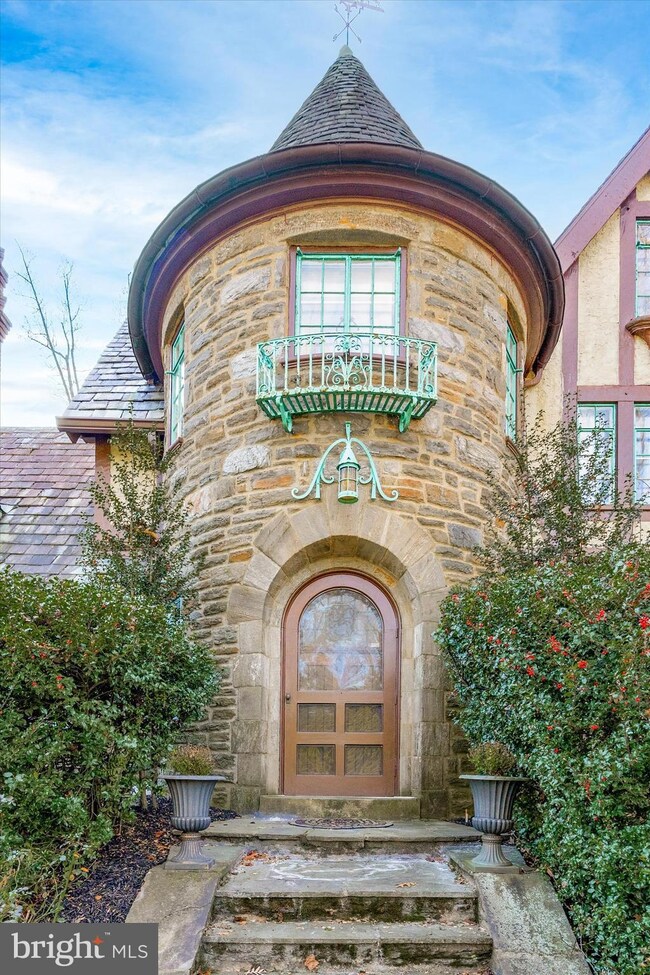
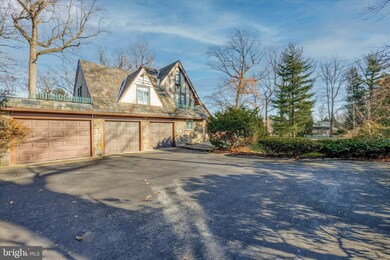
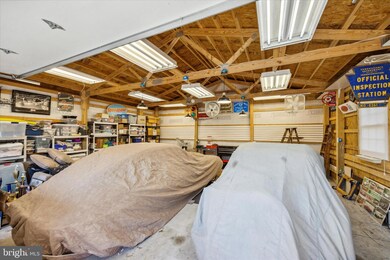
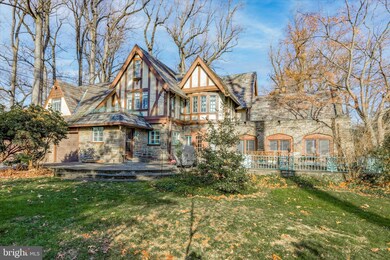
Located on a quiet street in the prestigious Rydal neighborhood, this elegant 1930’s Tudor, built for the Ortlieb Beer family, has been restored to its original splendor of elegant craftsmanship and architectural designs. Situated on .9 acres, this 4 bed, 3/2 bath home with 5 garage bays and slate roof, sits on a corner lot with mature, professional landscaping and has been meticulously maintained over the years. The property includes an exterior garage building, constructed in 2015, which can accommodate multiple vehicles or house a potential home office, gym, man-cave/she-shed; the possibilities are endless. Step into the residence through the refinished arched door with unique stained-glass windows to a welcoming and elegant foyer, featuring a curved staircase with intricate carved wood, wrought-iron spindles and arched doorways, setting the tone for this stunning home. A charming powder room with a custom crystal lighting fixture, art-deco tile floor, and a large storage closet is located under the staircase. The heart of the home is the living room, adorned with original dark wood floors, a beamed cathedral ceiling, a Juliet balcony, a stone gas fireplace with an ornate wood mantle, oversized windows with leaded stained glass, built-in bookcases, and an original window reading nook—a perfect setting for entertaining during holiday parties or enjoying a quiet moment with a good book. The adjacent den, with walls of windows and down lighting, overlooks the lush backyard landscaping and features stone arched walls and a pellet stove. The dining room, bathed in amazing sun-drenched lighting, showcases decorative wallpaper, chair rail molding décor, a crystal chandelier, hardwood flooring, and insulated stained-glass windows, that reflects the art-deco style of the home. The breakfast room and kitchen have been completely remodeled with tile floor, and cherry (Omega) kitchen cabinets with egg and dart trim, crown moldings and oil rubbed bronze hardware, upgraded KitchenAid appliances, stainless-steel sink with HansGrohe faucet and an original chandelier, that has been professionally refurbished & dates back to the construction of the home. Self-closing drawers with custom inserts and a built-in pantry have been thoughtfully designed to maximize the functionality of this space. The kitchen countertop is maintenance-free quartz, and the same quartz countertop has been carried into the entry/mudroom and the adjacent breakfast room window shelves. The mudroom features convenient main floor laundry, access to the flagstone slate patio, driveway, and garages. Upstairs, the main bedroom impresses with its generous size, multiple closets, and an ensuite bath adorned with original vitreous glass tile. The 2nd bedroom, also sizable, features a closet, access to the Juliet balcony and a Jack n Jill bathroom with hallway access. The 3rd and 4th bedrooms, currently utilized as a home office and closet, enjoy great lighting, hardwood floors, and access to an additional full bath. The 3rd-floor attic awaits the potential to be finished into a bonus room with great natural light and a cedar closet. Descending to the basement reveals a finished space with a bathroom, ample storage space, and the utility room. Additional amenities of the home include a Buderus stainless steel computerized gas hot-water boiler system (2019), 50-gallon gas hot water heater, high velocity air conditioning, generator, hard-wired security system, Ring cameras, attic cedar closet and swing set. This residence seamlessly combines timeless charm with modern conveniences, making it a truly exceptional living space.
Last Agent to Sell the Property
(215) 542-2200 achecksold@gmail.com BHHS Fox & Roach-Blue Bell License #rs331462 Listed on: 12/25/2023
Co-Listed By
(215) 542-2200 karenlangsfeld@gmail.com BHHS Fox & Roach-Blue Bell License #RS347090
We collect this data history from publicly available records. To have your information removed, we recommend requesting removal directly through your county’s website.
Christine Mantwill
RE/MAX Properties - Newtown
(267) 719-2442
91 Total Sales
1 in Abington
$480,000 Price
Natalia Fogelstrom
Opus Elite Real Estate
(888) 899-7691
61 Total Sales
2 in Abington
$515K - $660K Price Range
Carie Ann Ochsenreither
SERHANT PENNSYLVANIA LLC
(484) 806-1268
103 Total Sales
1 in Abington
$485,000 Price
Meredith Chatot
Compass RE
(445) 455-1681
124 Total Sales
1 in Abington
$700,000 Price
Jacqueline Ruiz
RE/MAX Central - Lansdale
(610) 686-7625
66 Total Sales
2 in Abington
$330K - $590K Price Range
Tom Montague
Keller Williams Real Estate - Langhorne
(267) 481-8690
42 Total Sales
3 in Abington
$278K - $1.3M Price Range
We collect this data history from publicly available records. To have your information removed, we recommend requesting removal directly through your county’s website.
| Date | Buyer | Sale Price | Title Company |
|---|---|---|---|
| $1,000,000 | Germantown Title | ||
| The 2012 Ira C Spector & Donna G Spector | -- | None Available | |
| Spector Ira Charles | $570,000 | None Available | |
| Not Provided | $685,000 | -- | |
| Trease Tony J | $565,000 | -- | |
| Evans Ronald G | -- | -- |
We collect this data history from publicly available records. To have your information removed, we recommend requesting removal directly through your county’s website.
| Date | Status | Borrower | Loan Amount |
|---|---|---|---|
| Previous Owner | $300,000 | ||
| Previous Owner | Not Provided | -- |
We collect this data history from publicly available records. To have your information removed, we recommend requesting removal directly through your county’s website.
| Date | Event | Price | List to Sale | Price per Sq Ft |
|---|---|---|---|---|
| 01/29/2024 01/29/24 | Sold | $1,000,000 | -4.8% | $225 / Sq Ft |
| 12/29/2023 12/29/23 | Pending | -- | -- | -- |
| 12/25/2023 12/25/23 | For Sale | $1,050,000 | -- | $236 / Sq Ft |
We collect this data history from publicly available records. To have your information removed, we recommend requesting removal directly through your county’s website.
| Year | Tax Paid | Tax Assessment Tax Assessment Total Assessment is a certain percentage of the fair market value that is determined by local assessors to be the total taxable value of land and additions on the property. | Land | Improvement |
|---|---|---|---|---|
| 2026 | $18,664 | $370,130 | ||
| 2025 | $17,140 | $370,130 | $58,950 | $311,180 |
| 2024 | $17,140 | $370,130 | $58,950 | $311,180 |
| 2023 | $16,425 | $370,130 | $58,950 | $311,180 |
| 2022 | $15,899 | $370,130 | $58,950 | $311,180 |
| 2021 | $15,043 | $370,130 | $58,950 | $311,180 |
| 2020 | $14,828 | $370,130 | $58,950 | $311,180 |
| 2019 | $14,828 | $370,130 | $58,950 | $311,180 |
| 2018 | $14,827 | $370,130 | $58,950 | $311,180 |
| 2017 | $14,391 | $370,130 | $58,950 | $311,180 |
| 2016 | $14,247 | $370,130 | $58,950 | $311,180 |
| 2015 | $13,393 | $370,130 | $58,950 | $311,180 |
| 2014 | $13,393 | $370,130 | $58,950 | $311,180 |
Seller's Agent in 2024
Ashlee Check
BHHS Fox & Roach
(215) 740-7204
182 Total Sales
Seller Co-Listing Agent in 2024
Karen Langsfeld
BHHS Fox & Roach
(215) 495-2914
99 Total Sales
Buyer's Agent in 2024
Richard McIlhenny
RE/MAX
(215) 275-6303
117 Total Sales
Seller's Agent in 2014
Diane Malnati
Quinn & Wilson, Inc.
(215) 880-1456
57 Total Sales
Seller Co-Listing Agent in 2014
Renee Meister
Quinn & Wilson, Inc.
(267) 879-9146
165 Total Sales
Buyer's Agent in 2014
Denise Kurtz
Continental Realty Co., Inc.
(267) 614-7996
19 Total Sales
Source: Bright MLS
MLS Number: PAMC2091664
APN: 30-00-12876-009
Disclaimer: Certain information contained herein is derived from information provided by parties other than Homes.com. All information provided is deemed reliable, but is not guaranteed to be accurate and should be independently verified.
The data relating to real estate for sale on this website appears in part through the BRIGHT Internet Data Exchange program, a voluntary cooperative exchange of property listing data between licensed real estate brokerage firms, and is provided by BRIGHT through a licensing agreement.
Listing information is from various brokers who participate in the Bright MLS IDX program and not all listings may be visible on the site.
The property information being provided on or through the website is for the personal, non-commercial use of consumers and such information may not be used for any purpose other than to identify prospective properties consumers may be interested in purchasing.
Some properties which appear for sale on the website may no longer be available because they are for instance, under contract, sold or are no longer being offered for sale.
Property information displayed is deemed reliable but is not guaranteed.
Copyright 2026 Bright MLS, Inc.
Ask me questions while you tour the home.