B
Seller's Agent in 2019
Benjamin McCain
Coldwell Banker/Village Comm
Estimated Value: $199,000 - $235,000
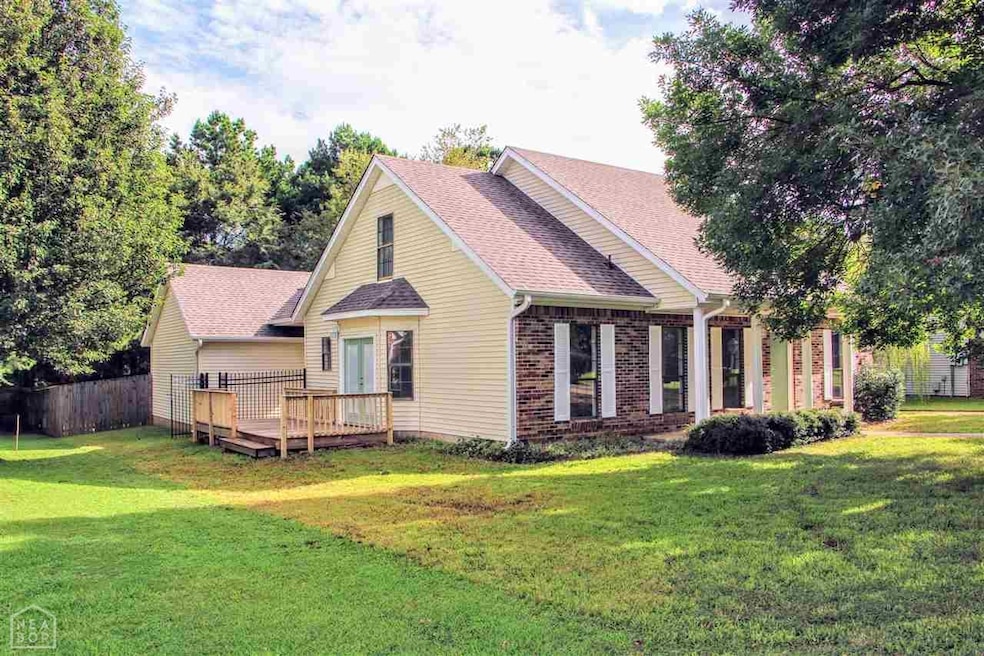

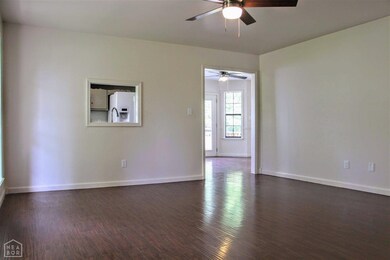
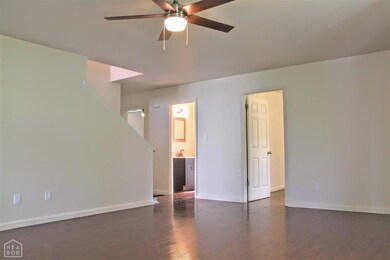
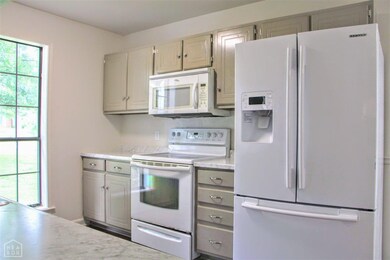
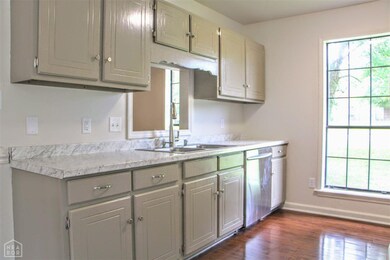
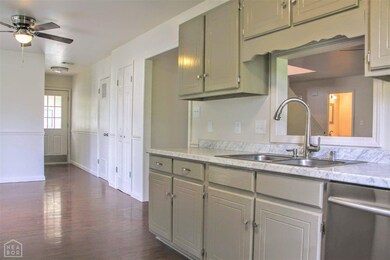
Cape Cod cottage with almost 2000 square feet. Updated kitchen and baths with fresh paint throughout. Main level is complete with 2 bedrooms and 1 and 1/2 half baths. An additional bedroom and bath are found upstairs. Laminate floors are found throughout the main level with brand new carpet upstairs. Privacy fenced backyard with large patio, deck, storage building and swing set is great for entertaining family and friends. Detached 2 car garage is accessed through an electronic gate, making for easy access and keeping the backyard private. A new roof and brand new HVAC make this home perfect for its new owners. Welcome home!
Last Agent to Sell the Property
Benjamin McCain
Coldwell Banker/Village Comm License #00085828 Listed on: 08/23/2019

Last Buyer's Agent
Christie Goldsmith
Century 21 Portfolio License #00078009
We collect this data history from publicly available records. To have your information removed, we recommend requesting removal directly through your county’s website.
We collect this data history from publicly available records. To have your information removed, we recommend requesting removal directly through your county’s website.
| Date | Buyer | Sale Price | Title Company |
|---|---|---|---|
| $220,000 | None Listed On Document | ||
| $162,000 | None Available | ||
| $110,000 | None Available | ||
| -- | Lenders Title Co | ||
| $108,000 | -- | ||
| $88,000 | -- |
We collect this data history from publicly available records. To have your information removed, we recommend requesting removal directly through your county’s website.
| Date | Status | Borrower | Loan Amount |
|---|---|---|---|
| Open | $176,000 | ||
| Previous Owner | $157,140 | ||
| Previous Owner | $157,140 | ||
| Previous Owner | $131,750 | ||
| Previous Owner | $117,331 |
We collect this data history from publicly available records. To have your information removed, we recommend requesting removal directly through your county’s website.
| Date | Event | Price | List to Sale | Price per Sq Ft | Prior Sale |
|---|---|---|---|---|---|
| 09/30/2019 09/30/19 | Sold | $162,000 | -1.8% | $84 / Sq Ft | |
| 08/26/2019 08/26/19 | Pending | -- | -- | -- | |
| 08/23/2019 08/23/19 | For Sale | $164,900 | +49.9% | $85 / Sq Ft | |
| 07/17/2019 07/17/19 | Sold | $110,000 | -- | $57 / Sq Ft | View Prior Sale |
| 06/21/2019 06/21/19 | Pending | -- | -- | -- |
We collect this data history from publicly available records. To have your information removed, we recommend requesting removal directly through your county’s website.
| Year | Tax Paid | Tax Assessment Tax Assessment Total Assessment is a certain percentage of the fair market value that is determined by local assessors to be the total taxable value of land and additions on the property. | Land | Improvement |
|---|---|---|---|---|
| 2025 | $1,505 | $31,329 | $3,700 | $27,629 |
| 2024 | $1,505 | $31,329 | $3,700 | $27,629 |
| 2023 | $968 | $31,329 | $3,700 | $27,629 |
| 2022 | $956 | $31,329 | $3,700 | $27,629 |
| 2021 | $917 | $26,890 | $3,700 | $23,190 |
| 2020 | $917 | $26,890 | $3,700 | $23,190 |
| 2019 | $917 | $26,890 | $3,700 | $23,190 |
| 2018 | $893 | $26,890 | $3,700 | $23,190 |
| 2017 | $836 | $26,890 | $3,700 | $23,190 |
| 2016 | $780 | $23,510 | $3,260 | $20,250 |
| 2015 | $1,130 | $23,510 | $3,260 | $20,250 |
| 2014 | $780 | $23,510 | $3,260 | $20,250 |
B
Seller's Agent in 2019
Benjamin McCain
Coldwell Banker/Village Comm
Seller Co-Listing Agent in 2019
William Jackson
Coldwell Banker/Village Comm
(870) 273-6790
28 Total Sales
C
Buyer's Agent in 2019
Christie Goldsmith
Century 21 Portfolio
Source: Northeast Arkansas Board of REALTORS®
MLS Number: 10082399
APN: 01-134054-13000
Disclaimer: Certain information contained herein is derived from information provided by parties other than Homes.com. All information provided is deemed reliable, but is not guaranteed to be accurate and should be independently verified.
IDX information is provided exclusively for personal, non-commercial use, and may not be used for any purpose other than to identify prospective properties consumers may be interested in purchasing. Information is deemed reliable but not guaranteed.
Ask me questions while you tour the home.