NOT LISTED FOR SALE

Estimated Value: $248,000 - $358,659

3 Beds
3 Baths
2,200 Sq Ft
$136/Sq Ft Est. Value

Sale Details

Date Sold: July 31, 2018

Last sale price $184,500 $84 Per Sq Ft

Est. 62% increase in value since last sale

Current estimated payment $2,143 / mo

Highlights

  • Deck
  • Lawn
  • Gazebo
  • Wood Flooring
  • Den
  • Wood Frame Window

About This Home

As of July 2018

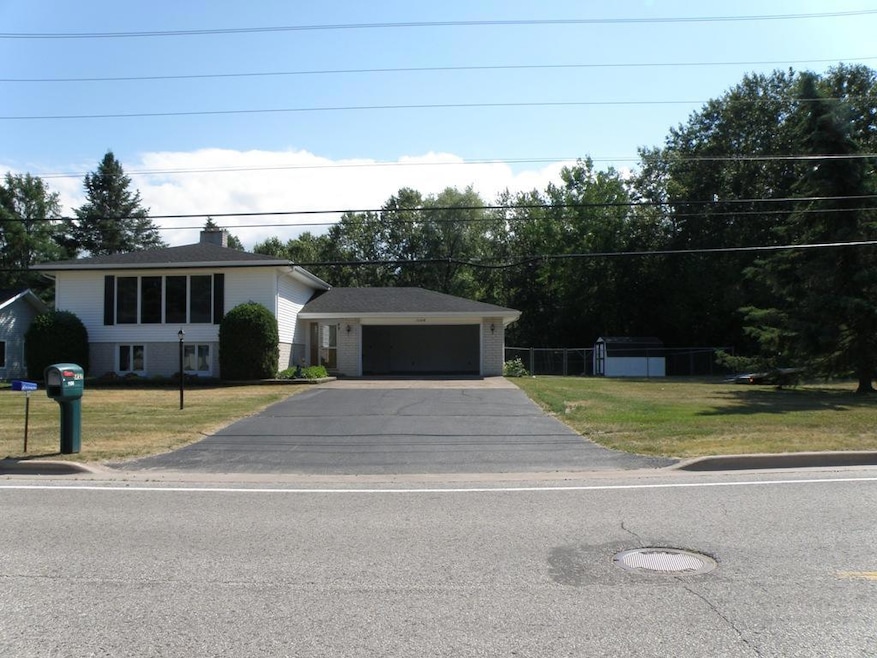
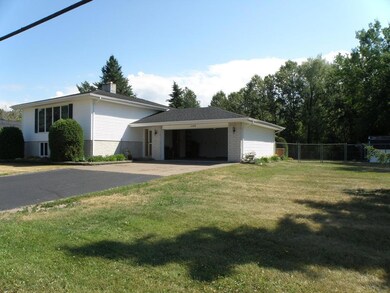
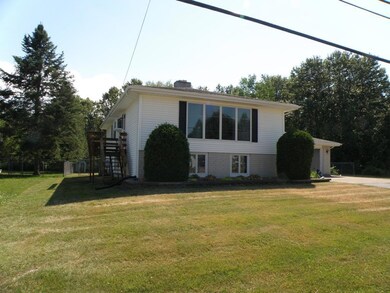
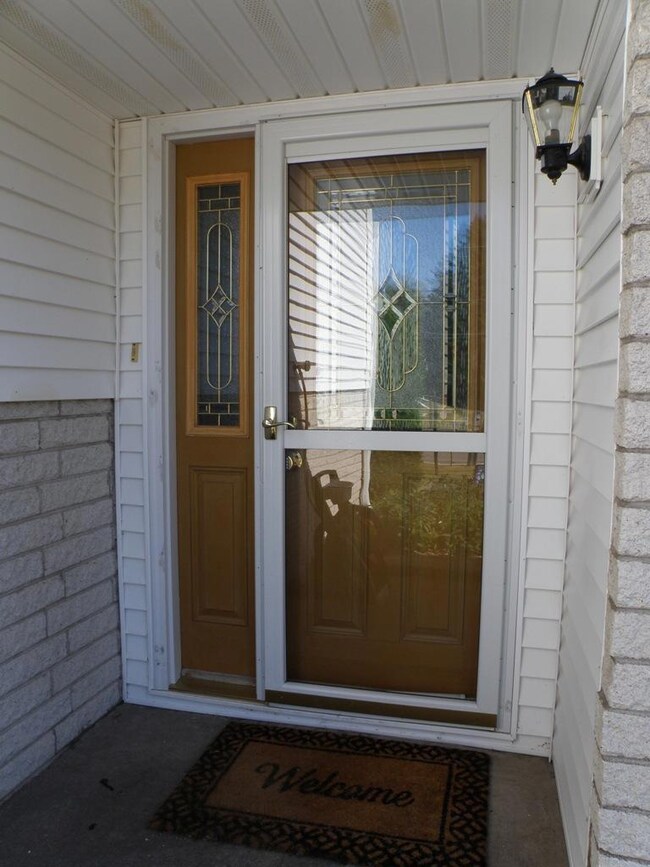
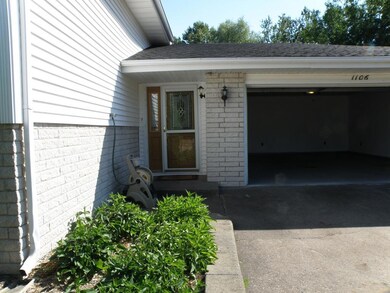
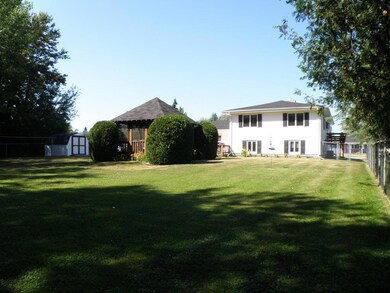

This pristine, well-maintained bi-level home has so much to desire, beginning with the very large fenced-in lot, an attached finished two-car garage, and a beautiful screened-in gazebo that's attached to a deck large enough for entertaining. Add to that, a backyard that's very private. The layout of this home is very family friendly with the entire interior finished with oak trim, a hardwood floor in the kitchen and like-new carpets. AC is also installed. A completely finished lower level has a stunning and welcoming family room complete with a wood fireplace and a classy wet-bar, all impeccably finished with oak cabinets and trim. The lower level has a large bedroom, 3/4 bath, and a massive well-lit laundry room with enough storage space for anything from A-Z!

Last Agent to Sell the Property

Gary McDowell

CENTURY 21 Advantage Plus License #6501376037 Listed on: 07/31/2018

Co-Listed By

Carrie McDowell

CENTURY 21 Advantage Plus License #6501382763

Last Buyer's Agent

John Andrzejak

CENTURY 21 Advantage Plus

CENTURY 21 Advantage Plus

Home Details

Home Type

  • Single Family

Est. Annual Taxes

  • $3,148

Year Built

  • Built in 1974

Lot Details

  • 34,848 Sq Ft Lot
  • Aluminum or Metal Fence
  • Landscaped with Trees
  • Lawn

Home Design

  • Bi-Level Home
  • Block Foundation
  • Asphalt Shingled Roof
  • Vinyl Siding

Interior Spaces

  • 2,200 Sq Ft Home
  • Wet Bar
  • Ceiling Fan
  • Double Pane Windows
  • Window Treatments
  • Wood Frame Window
  • Family Room with Fireplace
  • Den
  • Wood Flooring
  • Basement
  • Laundry in Basement
  • Fire and Smoke Detector
  • Washer

Kitchen

  • Gas Oven or Range
  • Microwave
  • Dishwasher

Bedrooms and Bathrooms

  • 3 Bedrooms

Parking

  • 2 Car Attached Garage
  • No Garage
  • Garage Door Opener

Outdoor Features

  • Deck
  • Gazebo
  • Shed

Utilities

  • Central Air
  • Baseboard Heating
  • Hot Water Heating System
  • Heating System Uses Natural Gas

Listing and Financial Details

  • Homestead Exemption

Home Details

Home Type

Single Family

Est. Annual Taxes

$3,148

Year Built

Built in 1974

Lot Details

0.8 Acres

Listing Details

  • AbvGradeFinSqFt: 1100.00
  • Home Age: 31 - 50
  • BlwGradeFinSqFt: 1100.00
  • Directions: From Ashmun Street, go north and then right on E Easterday, continue (right) onto Spruce Street, home is on the right.
  • Homestead: Y
  • Listing Member Name: Gary McDowell
  • Prop. Type: Residential
  • RealtorCOM Type: Residential-Single Family
  • Selling Member Short Id: 012
  • Selling Office Short Id: 002
  • OFFICELIST_STATE: MI
  • Year Built: 1974
  • Additional Garage: None
  • Car Storage Capacity: 2
  • Mineral Rights: Unknown
  • Patio Deck: Gazebo, Open Deck
  • Building Style: Bi-Level
  • UniversityArea: No
  • Special Features: None
  • Property Sub Type: Detached
  • Stories: 2

Interior Features

  • Has Basement: Yes
  • Source of Sq Ft: Assessor
  • Basement Type: Site Built
  • Appliances: Dishwasher, Gas Range/Oven, Microwave, Refrigerator, Washer
  • Barrier Free: No
  • Fireplace: In Family Room, One
  • Interior Amenities: Ceiling Fan, Garage Door Opener, Hardwood Floors, Smoke Detector, Wet Bar, Window Coverings
  • Laundry: Basement
  • Other Rooms: Den/Study
  • Total Three Quarter Bathrooms: 1
  • Total Bathrooms: 3.00
  • Windows: Double Pane, Wood

Exterior Features

  • Exterior: Vinyl
  • Number of Acres: 0.80
  • Waterfront: No
  • Water View: No
  • Water Extras: Paved Street, Shed
  • Foundation: Block
  • Roof: Asphalt shingles
  • Total Sq Ft: 2200.00
  • Waterfront Access: No

Garage/Parking

  • GarageStorageType: Garage Attached

Utilities

  • Cooling: Central Air
  • Sewer: City
  • Hot Water: City
  • Electricity: Installed
  • Heating: Baseboard, Hot Water, Natural Gas

Fee Information

  • Taxes: 3147.96

Schools

  • School District: Sault Ste Marie

Lot Info

  • Lot Size: 155 x 220 M/L
  • Zoning: Residential

Green Features

  • Green Landscaping: Fence Metal, Lawn, Trees

Rental Info

  • Rental Types Seasonal: No

Tax Info

  • Tax Year: 2017

Multi Family

  • Total Bedrooms: 3
  • Total Full Baths: 2

Range of Values:

--
Value Increase
--
Percent Increase
--
Adjusted for Inflation
Collateral Analytics

Collateral Analytics Collateral Analytics AVMs (Automated Valuation Model) employ a number of statistical approaches combined with neighborhood-specific comparable selection guarantees the most up-to-date and precise valuations.

Not Available

Collateral Analytics does not have data for the current month. Please view the chart for historical values.

ICE

ICE Mortgage Technology ICE Mortgage Technology’s AVM (Automated Valuation Model) is a state-of-the-art online residential property valuation tool that provides a quick and accurate estimate of the value of almost any home in the U.S.

Not Available

ICE Mortgage Technology does not have data for the current month. Please view the chart for historical values.

First American

First American First American Data & Analytics’ next-generation AVM combines unrivaled data assets with a blended ensemble of valuation models to produce highly accurate, reliable valuations you can trust.

Not Available

First American does not have data for the current month. Please view the chart for historical values.

Quantarium

Quantarium Quantarium’s valuation service, repeatedly proven the industry’s most accurate and comprehensive, is supercharged with a self-learning and auto-tuning AI engine that continually becomes smarter and more accurate as it processes daily inputs from the industry’s leading RE data lake.

Not Available

Quantarium does not have data for the current month. Please view the chart for historical values.

Average Value
Not Available
List Price
Sold Price
Create a Home Valuation Report for This Property
The Home Valuation Report is an in-depth analysis detailing your home's value as well as a comparison with similar homes in the area

Home Values in the Area

Source: Public Records

Average Home Value in this Area


Source: Public Records

Property History

We collect this data history from publicly available records. To have your information removed, we recommend requesting removal directly through your county’s website.

Date Event Price List to Sale Price per Sq Ft
07/31/2018 07/31/18 Sold $184,500 -- $84 / Sq Ft
Source: Eastern Upper Peninsula Board of REALTORS®

Tax History

We collect this data history from publicly available records. To have your information removed, we recommend requesting removal directly through your county’s website.

Year Tax Paid Tax Assessment Tax Assessment Total Assessment is a certain percentage of the fair market value that is determined by local assessors to be the total taxable value of land and additions on the property. Land Improvement
2026 $6,185 $132,800 $0 $0
2025 $5,812 $120,000 $0 $0
2024 $3,486 $117,400 $0 $0
2023 $3,739 $107,400 $0 $0
2022 $3,739 $90,200 $0 $0
2021 $3,576 $83,600 $0 $0
2020 $3,510 $79,900 $0 $0
2019 $3,537 $80,600 $0 $0
2018 $3,148 $72,900 $0 $0
2017 $2,624 $74,200 $0 $0
2016 $2,592 $71,100 $0 $0
2011 $2,503 $82,400 $0 $0
Source: Public Records

Agents Affiliated with this Home

  • Section Image
See All Agents

Map

Source: Eastern Upper Peninsula Board of REALTORS®

MLS Number: 18-896

APN: 051-321-016-00

Your Personal Tour Guide

Ask me questions while you tour the home.