JC
Seller's Agent in 2025
Joshua Checki
Keller Williams Realty
(254) 278-0326
23 Total Sales
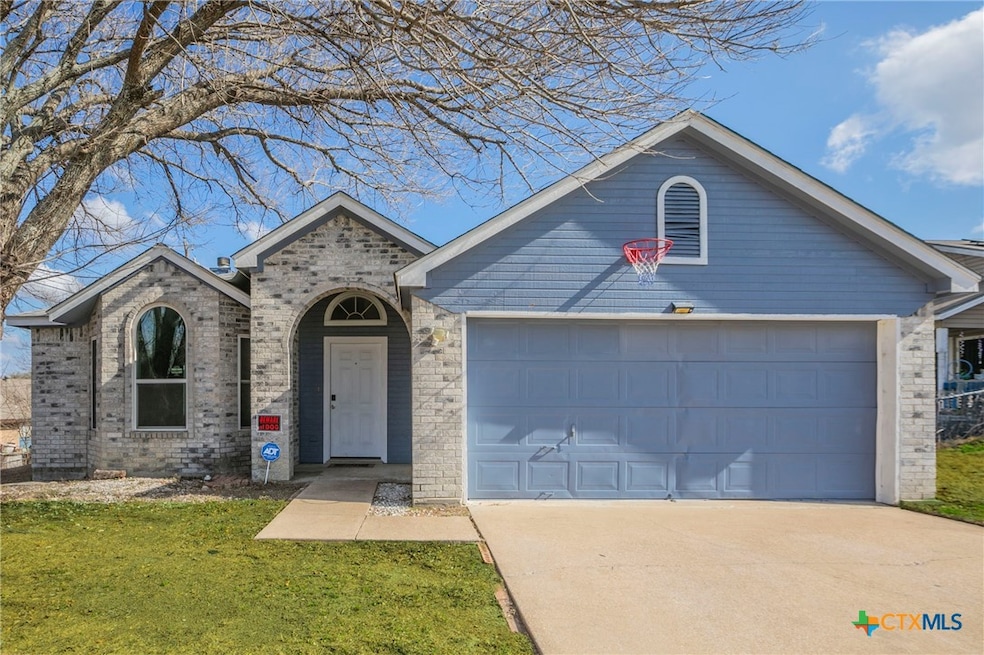


Estimated Value: $170,000 - $187,000
Your dream home is waiting for you in Killeen! Step inside to find freshly installed laminate floors flowing throughout, adding warmth and style. The fully equipped eat-in kitchen features several updates: a deep basin sink, a sleek stainless steel dishwasher, a stylish tile backsplash, crisp white cabinets, and a convenient breakfast bar. The open layout leads into a welcoming living room with a cozy fireplace, perfect for relaxing or entertaining.
The main bedroom offers a private ensuite and a spacious closet, while the additional bedrooms include ceiling fans and generous storage. Outside, a lush green landscape surrounds this beautiful home, complete with a large fenced backyard, ideal for gatherings, pets, or simply unwinding. With easy access to nearby parks and amenities, this home has everything you need. Don’t miss out on this amazing opportunity call today to schedule your tour!
Last Agent to Sell the Property
Keller Williams Realty Brokerage Phone: (512) 448-4111 License #0771629 Listed on: 02/06/2025

Last Buyer's Agent
NON-MEMBER AGENT TEAM
Non Member Office
We collect this data history from publicly available records. To have your information removed, we recommend requesting removal directly through your county’s website.
We collect this data history from publicly available records. To have your information removed, we recommend requesting removal directly through your county’s website.
| Date | Buyer | Sale Price | Title Company |
|---|---|---|---|
| -- | None Listed On Document | ||
| Hewitt Renee Michelle | -- | Hassen Law Pllc | |
| Opendoor Property J Llc | -- | None Listed On Document | |
| Hensley Group Llc | -- | Itc |
We collect this data history from publicly available records. To have your information removed, we recommend requesting removal directly through your county’s website.
| Date | Status | Borrower | Loan Amount |
|---|---|---|---|
| Previous Owner | $171,864 | ||
| Previous Owner | Hensley Group Llc | $81,000 | |
| Previous Owner | Rausch William N | $61,603 |
We collect this data history from publicly available records. To have your information removed, we recommend requesting removal directly through your county’s website.
| Date | Event | Price | List to Sale | Price per Sq Ft | Prior Sale |
|---|---|---|---|---|---|
| 12/09/2025 12/09/25 | Sold | -- | -- | -- | |
| 09/30/2025 09/30/25 | Price Changed | $182,000 | -1.1% | $146 / Sq Ft | |
| 08/06/2025 08/06/25 | Price Changed | $184,000 | +84.0% | $147 / Sq Ft | |
| 07/30/2025 07/30/25 | Price Changed | $100,000 | -45.9% | $80 / Sq Ft | |
| 02/06/2025 02/06/25 | For Sale | $185,000 | +12.1% | $148 / Sq Ft | |
| 04/19/2022 04/19/22 | Off Market | -- | -- | -- | |
| 04/15/2022 04/15/22 | Sold | -- | -- | -- | View Prior Sale |
| 02/28/2022 02/28/22 | Pending | -- | -- | -- | |
| 12/02/2021 12/02/21 | For Sale | $165,000 | -- | $132 / Sq Ft |
We collect this data history from publicly available records. To have your information removed, we recommend requesting removal directly through your county’s website.
| Year | Tax Paid | Tax Assessment Tax Assessment Total Assessment is a certain percentage of the fair market value that is determined by local assessors to be the total taxable value of land and additions on the property. | Land | Improvement |
|---|---|---|---|---|
| 2025 | $4,042 | $196,978 | $25,000 | $171,978 |
| 2024 | $3,924 | $196,978 | $25,000 | $171,978 |
| 2023 | $3,606 | $190,490 | $16,000 | $174,490 |
| 2022 | $2,838 | $134,853 | $16,000 | $118,853 |
| 2021 | $2,542 | $111,034 | $16,000 | $95,034 |
| 2020 | $2,426 | $98,176 | $16,000 | $82,176 |
| 2019 | $2,302 | $87,429 | $8,450 | $78,979 |
| 2018 | $2,037 | $82,971 | $8,450 | $74,521 |
| 2017 | $1,941 | $78,682 | $8,450 | $70,232 |
| 2016 | $1,835 | $74,362 | $8,450 | $65,912 |
| 2014 | $1,696 | $68,658 | $0 | $0 |
JC
Seller's Agent in 2025
Joshua Checki
Keller Williams Realty
(254) 278-0326
23 Total Sales
NA
Buyer's Agent in 2025
NON-MEMBER AGENT TEAM
Non Member Office
FR
Seller's Agent in 2022
Feras Rachid
JH
Buyer's Agent in 2022
Jayci Humphrey
Source: Central Texas MLS (CTXMLS)
MLS Number: 569143
APN: 6082
Disclaimer: Certain information contained herein is derived from information provided by parties other than Homes.com. All information provided is deemed reliable, but is not guaranteed to be accurate and should be independently verified.
Listing and property data is from an Internet Data Exchange (IDX) provided by the Central Texas MLS.
Some properties which appear for sale on the website may no longer be available because they are for instance, under contract, sold or are no longer being offered for sale.
IDX information is provided exclusively for personal, non-commercial use, and may not be used for any purpose other than to identify prospective properties consumers may be interested in purchasing.
Information is deemed reliable but not guaranteed.
Copyright 2026 Central Texas MLS, All Rights Reserved.
Ask me questions while you tour the home.