NOT LISTED FOR SALE

1106 N Smiley St O Fallon, IL 62269

O'Fallon Area

Estimated Value: $378,000 - $424,739

4 Beds
3 Baths
3,040 Sq Ft
$134/Sq Ft Est. Value

Sale Details

Date Sold: December 6, 2024

Last sale price $400,000 $132 Per Sq Ft

Est. 2% increase in value since last sale

Current estimated payment $2,859 / mo

55 Days on Market

Highlights

  • Open Floorplan
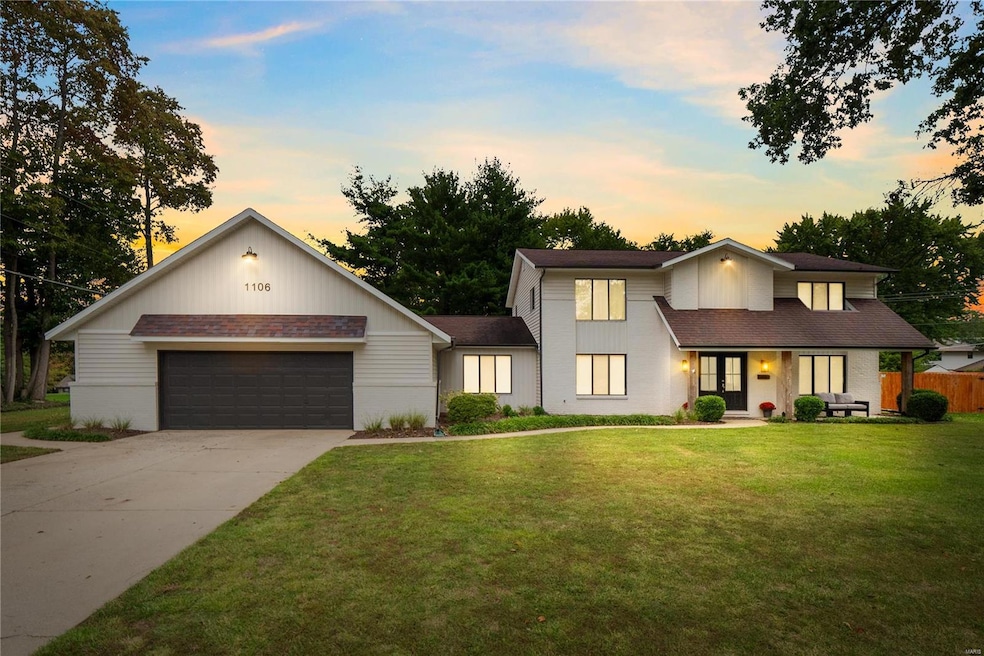
  • Craftsman Architecture
  • Sitting Room
  • Kampmeyer Elementary School Rated A-
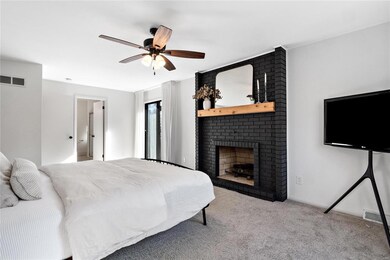
  • 2 Fireplaces
  • Breakfast Room

About This Home

As of December 2024

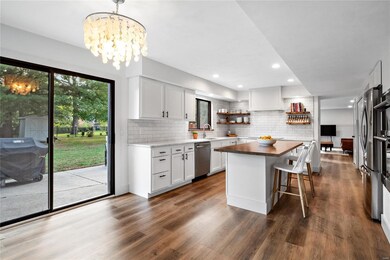
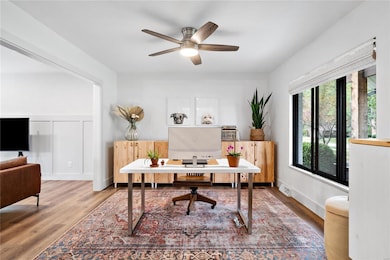
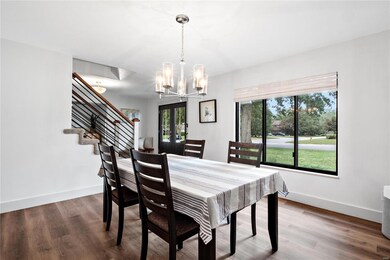
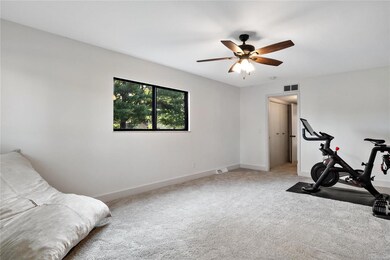
Luxury living in the heart of O'Fallon. Beautifully renovated in 2022, this home offers 3,040 sf & sits on a generous lot, offering modern comfort & timeless charm. Discover a fresh, contemporary interior & exterior. Main level boasts premium luxury vinyl plank flooring, leading to a gourmet kitchen featuring Cambria quartz, sleek backsplash, custom cabinetry & shelving & grand island. Flexible dining options with both a cozy breakfast nook & formal dining. This versatile home offers two master suite options. Choose between a main floor bedroom suite with private entrance or upstairs retreat featuring gas fireplace, expansive walk-in closet, & luxurious en-suite bathroom. 2 additional spacious rooms provide comfort for everyone. Large mud room and garage with workshop space are sure to please. Private deck off the upper master suite offers outdoor escape. With thoughtful blend of space, style, and modern amenities, this home is the ideal setting for your next chapter! One of a kind!

Last Agent to Sell the Property

Shannon Scott

Keller Williams Marquee License #475.174901 Listed on: 10/11/2024

Keller Williams Marquee

Last Buyer's Agent

Cindy Veliz

Century 21 Advantage License #471001265

Century 21 Advantage

Home Details

Home Type

  • Single Family

Est. Annual Taxes

  • $6,948

Year Built

  • Built in 1979

Lot Details

  • 17,860 Sq Ft Lot
  • Lot Dimensions are 122x150
  • Level Lot

Parking

  • 2 Car Attached Garage
  • Oversized Parking
  • Workshop in Garage
  • Garage Door Opener
  • Driveway

Home Design

  • Craftsman Architecture
  • Contemporary Architecture
  • Brick Veneer
  • Vinyl Siding

Interior Spaces

  • 3,040 Sq Ft Home
  • 2-Story Property
  • Open Floorplan
  • Wet Bar
  • Historic or Period Millwork
  • 2 Fireplaces
  • Wood Burning Fireplace
  • Gas Fireplace
  • Window Treatments
  • Sliding Doors
  • Family Room
  • Sitting Room
  • Breakfast Room
  • Dining Room
  • Storage Room
  • Laundry Room
  • Crawl Space

Kitchen

  • Built-In Double Oven
  • Electric Oven
  • Microwave
  • Dishwasher
  • Stainless Steel Appliances
  • Disposal

Flooring

  • Carpet
  • Ceramic Tile
  • Luxury Vinyl Plank Tile

Bedrooms and Bathrooms

  • 4 Bedrooms
  • Walk-In Closet
  • 3 Full Bathrooms

Outdoor Features

  • Shed

Schools

  • Ofallon Dist 90 Elementary And Middle School
  • Ofallon High School

Utilities

  • Cooling Available
  • Forced Air Heating System

Listing and Financial Details

  • Assessor Parcel Number 04-20.0-312-001

Home Details

Home Type

Single Family

Est. Annual Taxes

$6,948

Year Built

Built in 1979

Lot Details

0.41 Acres

Parking

2

Listing Details

  • Property Type: Residential
  • Year Built: 1979
  • Property Sub-Type: Residential
  • ResoLotFeatures: Level Lot
  • Lot Size Acres: 0.41
  • Co List Office Phone: 3075616
  • Subdivision Name: East 17th Add
  • Above Grade Finished Sq Ft: 3040
  • Architectural Style: Contemporary, Craftsman
  • Carport Y N: No
  • Reso Fireplace Features: Gas, Woodburning Fireplce
  • Unit Levels: Two
  • Reso Window Features: Sliding Glass Doors
  • Age: 45
  • Special Areas: Den/Office,Entry Foyer,Living Room,Main Floor Laundry,Mud Room,Utility Room
  • Style Description: Other
  • MAR_RoomFloorCovering: Luxury Vinyl Plank
  • MAR_RoomFloorCovering: Luxury Vinyl Plank
  • MAR_RoomFloorCovering: Luxury Vinyl Plank
  • MAR_RoomFloorCovering: Luxury Vinyl Plank
  • MAR_RoomFloorCovering: Luxury Vinyl Plank
  • MAR_RoomFloorCovering: Luxury Vinyl Plank
  • MAR_RoomFloorCovering: Luxury Vinyl Plank
  • MAR_RoomFloorCovering: Ceramic Tile
  • MAR_RoomFloorCovering: Carpeting
  • MAR_RoomFloorCovering: Ceramic Tile
  • MAR_RoomFloorCovering: Carpeting
  • MAR_RoomFloorCovering: Ceramic Tile
  • MAR_RoomFloorCovering: Carpeting
  • MAR_RoomFloorCovering: Ceramic Tile
  • MAR_RoomFloorCovering: Carpeting
  • MAR_RoomFloorCovering: Carpeting
  • Special Features: None
  • Property Sub Type: Detached

Interior Features

  • Basement: Crawl Space
  • Interior Amenities: Open Floorplan, Carpets, Special Millwork, Window Treatments, Walk-in Closet(s), Wet Bar
  • Appliances: Dishwasher, Disposal, Double Oven, Microwave, Electric Oven, Refrigerator, Stainless Steel Appliance(s), Wall Oven
  • Basement YN: No
  • Full Bathrooms: 3
  • Total Bedrooms: 4
  • Fireplaces: 2
  • Fireplace: Yes
  • Main Level Bathrooms: 1
  • Fireplace Location: Living Room,Primary Bedroom

Beds/Baths

  • Bedroom Description: In-Law Quarters,Main Floor Primary,Primary Bdr. Suite

Exterior Features

  • Pool Private: No
  • Waterfront: No
  • Disclosures: Unknown, Flood Plain No, Occupancy Perm Req, Sellers Discl. Avail
  • Construction Type: Brick Veneer, Vinyl Siding
  • Other Structures: Shed(s)

Garage/Parking

  • Garage Spaces: 2
  • Attached Garage: Yes
  • Covered Parking Spaces: 2
  • Attached Garage: Yes
  • Parking Features: Attached Garage, Garage Door Opener, Oversized, Workshop in Garage
  • Total Parking Spaces: 6
  • Driveway: Concrete

Utilities

  • Sewer: Public Sewer
  • Cooling: Electric
  • Heating: Forced Air
  • HeatingYN: Yes
  • Water Source: Public

Condo/Co-op/Association

  • HOA Fee Includes: n/a

Schools

  • Elementary School: OFALLON DIST 90
  • Junior High Dist: O Fallon DIST 90
  • High School: OFallon
  • Middle Or Junior School: OFALLON DIST 90

Lot Info

  • Lot Dimensions: 122x150
  • Lot Size Sq Ft: 17860
  • Parcel Number: 04-20.0-312-001

Tax Info

  • Tax Year: 2023
  • Tax Annual Amount: 6948
  • Prop Asses Cty Tx: 1

Ownership History

We collect this data history from publicly available records. To have your information removed, we recommend requesting removal directly through your county’s website.

Date Name Owned For Owner Type

Purchase Details

Listed on
Oct 11, 2024
Closed on
Dec 10, 2024
Sold by
Bought by
Seller's Agent
Shannon Scott
Keller Williams Marquee
Buyer's Agent
Cindy Veliz
Century 21 Advantage
List Price
$400,000
Sold Price
$400,000
Views
148
Current Estimated Value
$406,435

Home Financials for this Owner

Home Financials are based on the most recent Mortgage that was taken out on this home.
Estimated Appreciation
$6,435
Avg. Annual Appreciation
0.97%
Original Mortgage
$400,000
Interest Rate
0.062%
Mortgage Type
VA

Purchase Details

Listed on
Apr 28, 2022
Closed on
Aug 11, 2022
Sold by
Bought by
Seller's Agent
Kate Pearce
RE/MAX Preferred
Buyer's Agent
Shannon Scott
Keller Williams Marquee
List Price
$429,900
Sold Price
$385,000
Premium/Discount to List
-$44,900
-10.44%
Views
2

Home Financials for this Owner

Home Financials are based on the most recent Mortgage that was taken out on this home.
Avg. Annual Appreciation
1.67%
Original Mortgage
$365,750
Interest Rate
0.0463%
Mortgage Type
VA

Purchase Details

Closed on
Nov 9, 2021
Sold by
Bought by

Home Financials for this Owner

Home Financials are based on the most recent Mortgage that was taken out on this home.
Original Mortgage
$160,000
Interest Rate
0.0301%
Mortgage Type
Commercial

Purchase Details

Closed on
Oct 26, 2021
Sold by
Bought by

Home Financials for this Owner

Home Financials are based on the most recent Mortgage that was taken out on this home.
Original Mortgage
$160,000
Interest Rate
0.0301%
Mortgage Type
Commercial
Source: Public Records

Range of Values:

--
Value Increase
--
Percent Increase
--
Adjusted for Inflation
Collateral Analytics

Collateral Analytics Collateral Analytics AVMs (Automated Valuation Model) employ a number of statistical approaches combined with neighborhood-specific comparable selection guarantees the most up-to-date and precise valuations.

Not Available

Collateral Analytics does not have data for the current month. Please view the chart for historical values.

ICE

ICE Mortgage Technology ICE Mortgage Technology’s AVM (Automated Valuation Model) is a state-of-the-art online residential property valuation tool that provides a quick and accurate estimate of the value of almost any home in the U.S.

Not Available

ICE Mortgage Technology does not have data for the current month. Please view the chart for historical values.

First American

First American First American Data & Analytics’ next-generation AVM combines unrivaled data assets with a blended ensemble of valuation models to produce highly accurate, reliable valuations you can trust.

Not Available

First American does not have data for the current month. Please view the chart for historical values.

Quantarium

Quantarium Quantarium’s valuation service, repeatedly proven the industry’s most accurate and comprehensive, is supercharged with a self-learning and auto-tuning AI engine that continually becomes smarter and more accurate as it processes daily inputs from the industry’s leading RE data lake.

Not Available

Quantarium does not have data for the current month. Please view the chart for historical values.

Average Value
Not Available
List Price
Sold Price
Create a Home Valuation Report for This Property
The Home Valuation Report is an in-depth analysis detailing your home's value as well as a comparison with similar homes in the area

Home Values in the Area

Source: Public Records

Average Home Value in this Area


Source: Public Records

Purchase History

We collect this data history from publicly available records. To have your information removed, we recommend requesting removal directly through your county’s website.

Date Buyer Sale Price Title Company
$400,000 Advanced Title Solutions
$385,000 Town & Country Title
$200,000 Community Title Shiloh Llc
$169,000 Advanced Title Solutions Inc
Source: Public Records

Mortgage History

We collect this data history from publicly available records. To have your information removed, we recommend requesting removal directly through your county’s website.

Date Status Borrower Loan Amount
Open $396,250
Closed $400,000
Previous Owner $365,750
Previous Owner $160,000
Previous Owner $168,000
Previous Owner $120,000
Previous Owner $110,500
Previous Owner $18,000
Source: Public Records

Property History

We collect this data history from publicly available records. To have your information removed, we recommend requesting removal directly through your county’s website.

Date Event Price List to Sale Price per Sq Ft Prior Sale
12/06/2024 12/06/24 Sold $400,000 0.0% $132 / Sq Ft
12/06/2024 12/06/24 Pending -- -- --
10/11/2024 10/11/24 For Sale $400,000 0.0% $132 / Sq Ft
09/16/2024 09/16/24 Off Market $400,000 -- --
08/17/2022 08/17/22 Sold $385,000 0.0% $117 / Sq Ft View Prior Sale
08/17/2022 08/17/22 Pending -- -- --
07/12/2022 07/12/22 Price Changed $385,000 -2.5% $117 / Sq Ft
07/08/2022 07/08/22 Price Changed $395,000 -1.2% $120 / Sq Ft
05/24/2022 05/24/22 Price Changed $399,999 -2.4% $121 / Sq Ft
05/09/2022 05/09/22 Price Changed $410,000 -2.4% $124 / Sq Ft
05/03/2022 05/03/22 Price Changed $419,900 -2.3% $127 / Sq Ft
04/28/2022 04/28/22 For Sale $429,900 -- $130 / Sq Ft
Source: MARIS MLS

Tax History

We collect this data history from publicly available records. To have your information removed, we recommend requesting removal directly through your county’s website.

Year Tax Paid Tax Assessment Tax Assessment Total Assessment is a certain percentage of the fair market value that is determined by local assessors to be the total taxable value of land and additions on the property. Land Improvement
2024 $7,532 $103,323 $18,077 $85,246
2023 $6,948 $91,704 $16,044 $75,660
2022 $6,571 $84,310 $14,750 $69,560
2021 $6,243 $78,641 $14,797 $63,844
2020 $5,316 $74,441 $14,007 $60,434
2019 $5,171 $74,441 $14,007 $60,434
2018 $5,012 $72,279 $13,600 $58,679
2017 $5,148 $71,582 $14,180 $57,402
2016 $5,125 $69,911 $13,849 $56,062
2014 $4,716 $69,103 $13,689 $55,414
2013 $5,499 $68,043 $13,479 $54,564
Source: Public Records

Agents Affiliated with this Home

  • Section Image
  • Section Image
  • Section Image
  • Section Image
See All Agents

Map

Source: MARIS MLS

MLS Number: MIS24058850

MARIS MLS

APN: 04-20.0-312-001

Your Personal Tour Guide

Ask me questions while you tour the home.