NOT LISTED FOR SALE

1106 Old Logging Rd Doe Run, MO 63637

Estimated Value: $394,000 - $521,000

4 Beds
3 Baths
2,081 Sq Ft
$213/Sq Ft Est. Value

Sale Details

Date Sold: September 3, 2019

Current estimated payment $2,909 / mo

Highlights

  • Primary Bedroom Suite
  • Open Floorplan
  • Vaulted Ceiling
  • Farmington Senior High School Rated A-
  • Deck
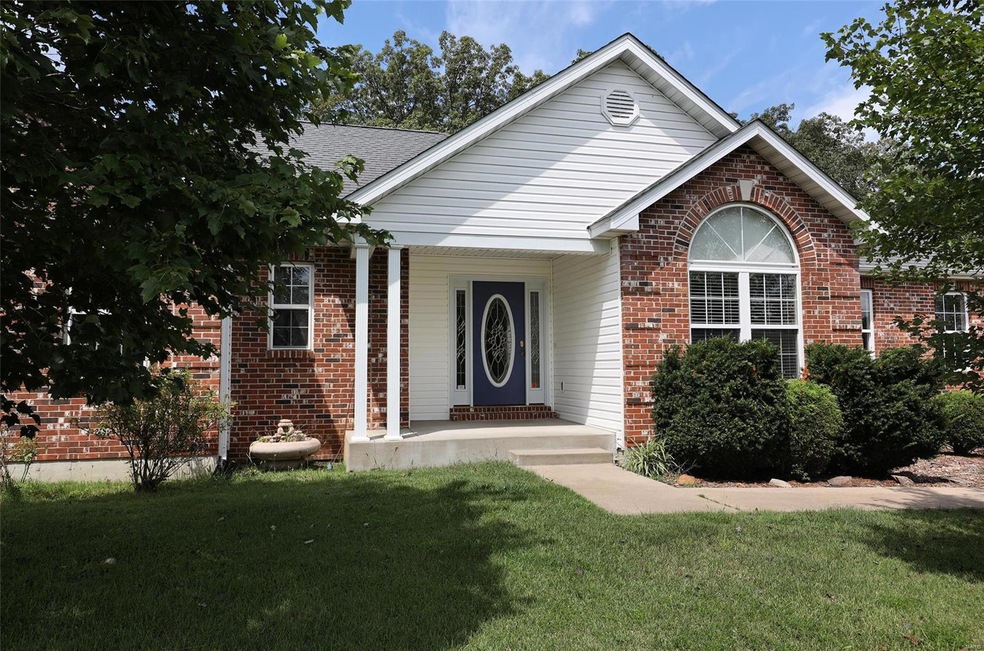
  • Raised Ranch Architecture

About This Home

As of September 2019

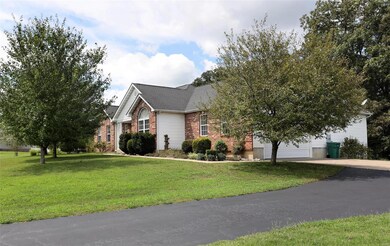
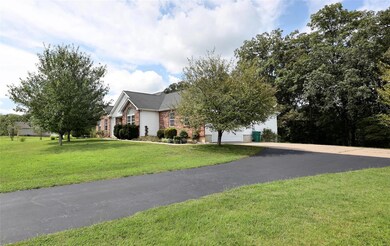
Beautiful Home in St. Francois Hills Subdivison - This was a 1 x showing.

Last Agent to Sell the Property

Vanessa Trokey

Coldwell Banker Hulsey License #2013033358 Listed on: 09/05/2019

Coldwell Banker Hulsey

Last Buyer's Agent

Vanessa Trokey

Coldwell Banker Hulsey License #2013033358 Listed on: 09/05/2019

Coldwell Banker Hulsey

Range of Values:

--
Value Increase
--
Percent Increase
--
Adjusted for Inflation
Collateral Analytics

Collateral Analytics Collateral Analytics AVMs (Automated Valuation Model) employ a number of statistical approaches combined with neighborhood-specific comparable selection guarantees the most up-to-date and precise valuations.

Not Available

Collateral Analytics does not have data for the current month. Please view the chart for historical values.

ICE

ICE Mortgage Technology ICE Mortgage Technology’s AVM (Automated Valuation Model) is a state-of-the-art online residential property valuation tool that provides a quick and accurate estimate of the value of almost any home in the U.S.

Not Available

ICE Mortgage Technology does not have data for the current month. Please view the chart for historical values.

First American

First American First American Data & Analytics’ next-generation AVM combines unrivaled data assets with a blended ensemble of valuation models to produce highly accurate, reliable valuations you can trust.

Not Available

First American does not have data for the current month. Please view the chart for historical values.

Quantarium

Quantarium Quantarium’s valuation service, repeatedly proven the industry’s most accurate and comprehensive, is supercharged with a self-learning and auto-tuning AI engine that continually becomes smarter and more accurate as it processes daily inputs from the industry’s leading RE data lake.

Not Available

Quantarium does not have data for the current month. Please view the chart for historical values.

Average Value
Not Available
List Price
Sold Price
Create a Home Valuation Report for This Property
The Home Valuation Report is an in-depth analysis detailing your home's value as well as a comparison with similar homes in the area

Home Details

Home Type

  • Single Family

Year Built

  • Built in 2006

Lot Details

  • 3.2 Acre Lot
  • Backs to Trees or Woods

HOA Fees

  • $25 Monthly HOA Fees

Parking

  • 2 Car Attached Garage

Home Design

  • Raised Ranch Architecture
  • Traditional Architecture
  • Brick Veneer
  • Poured Concrete

Interior Spaces

  • 2,081 Sq Ft Home
  • 1-Story Property
  • Open Floorplan
  • Vaulted Ceiling
  • Ceiling Fan
  • Gas Fireplace
  • Tilt-In Windows
  • Window Treatments
  • Six Panel Doors
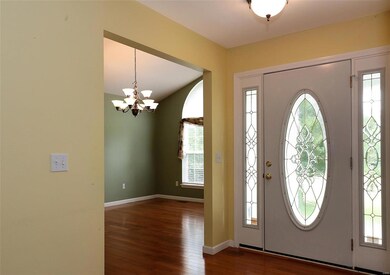
  • Entrance Foyer
  • Great Room with Fireplace
  • Breakfast Room
  • Formal Dining Room
  • Partially Carpeted
  • Fire and Smoke Detector
  • Laundry on main level

Kitchen

  • Breakfast Bar
  • Electric Oven or Range
  • Microwave
  • Dishwasher
  • Disposal

Bedrooms and Bathrooms

  • 4 Bedrooms | 3 Main Level Bedrooms
  • Primary Bedroom Suite
  • Split Bedroom Floorplan
  • 3 Full Bathrooms
  • Dual Vanity Sinks in Primary Bathroom
  • Whirlpool Tub and Separate Shower in Primary Bathroom

Basement

  • Walk-Out Basement
  • Basement Fills Entire Space Under The House
  • Basement Ceilings are 8+ Feet High
  • Finished Basement Bathroom

Accessible Home Design

  • Accessible Parking

Outdoor Features

  • Deck
  • Covered Patio or Porch

Schools

  • Farmington R-Vii Elementary School
  • Farmington Middle School
  • Farmington Sr. High School

Utilities

  • Forced Air Heating and Cooling System
  • Propane
  • Well
  • Electric Water Heater
  • Septic System

Listing and Financial Details

  • Assessor Parcel Number 14-20-10-00-000-0006.20

Community Details

Recreation

  • Recreational Area

Home Details

Home Type

Single Family

Year Built

Built in 2006

Lot Details

3.2 Acres

HOA Fees

$25 per month

Parking

2

Listing Details

  • Property Type: Residential
  • Style: 1 Story
  • Style Description: Raised Ranch
  • Municipality Township: Unincorporated
  • Special Areas: Entry Foyer, Great Room, Main Floor Laundry
  • Age: 13
  • Ownership: Private
  • Year Built: 2006
  • Special Features: None
  • Property Sub Type: Detached
  • Stories: 1

Interior Features

  • Basement: 8 ft + pour, Bathroom in LL, Full, Poured Concrete, Rec/Family Area, Sleeping Area, Walk-Out
  • Bedroom Types: Divided Bdr Flr Plan, Main Floor Master, Master Bdr. Suite
  • Dining Room: Separate Dining
  • Fireplace Location: Great Room
  • Fireplace Type: Gas
  • Interior Amenities: Open Floor Plan, Some Carpeting, Some Window Treatmnt, Vaulted Ceiling, Some Wood Floors
  • Kitchen: Breakfast Bar, Breakfast Room
  • Lower Level Bedrooms: 1
  • Lower Full Bathrooms: 1
  • Main Level Bedrooms: 3
  • Main Full Bathrooms: 2
  • Master Bed.: Double Sink, Full Bath, Whirlpool & Sep Shwr
  • Misc Features: Deck, Patio, Porch-Covered, Smoke Alarm/Detec
  • Windows/Doors: 6 Panel Door(s), 36" Minimum Entry Door, Some Tilt-In Windows
  • Appliances: Dishwasher, Disposal, Microwave, Range/Oven-Electric, Refrigerator
  • Bathrooms: 3.00
  • Bedrooms: 4.00
  • Square Footage: 2081
  • Total Full Baths: 3
  • Number Fireplaces: 1

Exterior Features

  • Architecture: Traditional
  • Construction: Brick Veneer Decrtv

Garage/Parking

  • Garage Spaces: 2
  • Parking: Accessible Parking, Attached Garage

Utilities

  • Sewer: Septic
  • Water: Well
  • Water Heater: Electric
  • Cooling: Ceiling Fan, Central-Electric
  • Heating: Forced Air

Condo/Co-op/Association

  • Association Fee: 300
  • Association Fee Frequency: Yearly

Schools

  • Elementary School: Farmington R-VII
  • Junior High School: Farmington Middle
  • School District: Farmington R-VII
  • Senior High School: Farmington Sr. High

Lot Info

  • Lot Description: Backs to Trees/Woods, Streetlights
  • Lot Dimensions: 3.2 Acres m/l
  • Lot Sq Ft: 139392
  • Acres: 3.2000

Tax Info

  • Taxes Paid: 1750
  • Taxes Paid Year: 2018
  • Assessor Parcel Number: 14-20-10-00-000-0006.20

Property History

We collect this data history from publicly available records. To have your information removed, we recommend requesting removal directly through your county’s website.

Date Event Price List to Sale Price per Sq Ft
09/05/2019 09/05/19 For Sale $300,000 -- $144 / Sq Ft
09/03/2019 09/03/19 Sold -- -- --
07/17/2019 07/17/19 Pending -- -- --
Source: MARIS MLS

Agents Affiliated with this Home

  • Section Image
See All Agents

Map

Source: MARIS MLS

MLS Number: MIS19067541

MARIS MLS

APN: 14-20-10-00-000-0006.20

Your Personal Tour Guide

Ask me questions while you tour the home.