
Nate Tate
RE/MAX Allegiance
(844) 686-2617
67 Total Sales
2 in Trinidad
$545K - $900K Price Range
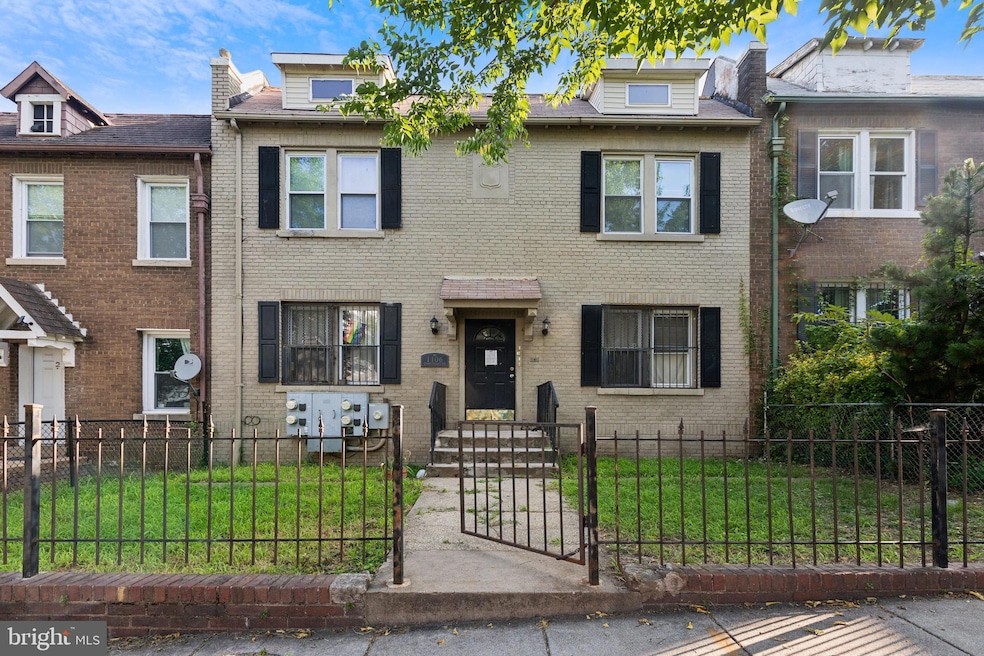






This home is located at 1106 Queen St NE, Washington, DC 20002 since 24 August 2024. This property was built in 1931. 1106 Queen St NE is a home located in District of Columbia with nearby schools including Wheatley Education Campus, Dunbar High School, and Center City PCS - Trinidad.
Last Agent to Sell the Property
(410) 327-2200 timothy.dominick@cbmove.com Coldwell Banker Realty Listed on: 08/24/2024
Nate Tate
RE/MAX Allegiance
(844) 686-2617
67 Total Sales
2 in Trinidad
$545K - $900K Price Range
Paul Biciocchi
Forum Properties, Inc.
(240) 621-1188
76 Total Sales
1 in Trinidad
$747,500 Price
Eva Davis
Compass
(240) 624-9401
200 Total Sales
1 in Trinidad
$840,000 Price
Floretta Davis
Samson Properties
(240) 559-5110
143 Total Sales
1 in Trinidad
$370,000 Price
Melvin Yates
EXP Realty, LLC
(202) 318-2601
69 Total Sales
1 in Trinidad
$900,000 Price
Daniel Boitel
Compass
(240) 471-6937
51 Total Sales
1 in Trinidad
$710,000 Price
We collect this data history from publicly available records. To have your information removed, we recommend requesting removal directly through your county’s website.
| Date | Buyer | Sale Price | Title Company |
|---|---|---|---|
| $910,000 | Millennium Title | ||
| Desai Prasun N | $350,000 | -- | |
| Wells Fargo Bank Na As Trustee | $174,000 | -- | |
| Jsc1 Llc | $174,000 | -- | |
| Fremont Investment And Loan | $430,000 | -- | |
| Willoby Maxwell | $530,000 | -- | |
| Odusanya Adetayo | $148,500 | -- | |
| Using And Urb Secretary Of Ho | $137,000 | -- | |
| Fadojutimi Abayomi O | $73,000 | -- |
We collect this data history from publicly available records. To have your information removed, we recommend requesting removal directly through your county’s website.
| Date | Status | Borrower | Loan Amount |
|---|---|---|---|
| Open | $728,000 | ||
| Previous Owner | Desai Prasun N | $262,500 | |
| Previous Owner | Jsc1 Llc | $252,000 | |
| Previous Owner | Willoby Maxwell | $477,000 | |
| Previous Owner | Odusanya Adetayo | $150,515 |
We collect this data history from publicly available records. To have your information removed, we recommend requesting removal directly through your county’s website.
| Date | Event | Price | List to Sale | Price per Sq Ft |
|---|---|---|---|---|
| 03/31/2025 03/31/25 | Sold | $910,000 | +2.8% | $313 / Sq Ft |
| 08/24/2024 08/24/24 | For Sale | $885,000 | -- | $304 / Sq Ft |
We collect this data history from publicly available records. To have your information removed, we recommend requesting removal directly through your county’s website.
| Year | Tax Paid | Tax Assessment Tax Assessment Total Assessment is a certain percentage of the fair market value that is determined by local assessors to be the total taxable value of land and additions on the property. | Land | Improvement |
|---|---|---|---|---|
| 2025 | $7,508 | $883,290 | $477,190 | $406,100 |
| 2024 | $7,786 | $915,970 | $474,790 | $441,180 |
| 2023 | $7,551 | $888,320 | $464,400 | $423,920 |
| 2022 | $7,075 | $832,360 | $427,220 | $405,140 |
| 2021 | $6,209 | $730,440 | $412,270 | $318,170 |
| 2020 | $5,845 | $687,610 | $389,020 | $298,590 |
| 2019 | $5,393 | $634,520 | $349,850 | $284,670 |
| 2018 | $4,650 | $547,100 | $0 | $0 |
| 2017 | $4,148 | $488,020 | $0 | $0 |
| 2016 | $3,579 | $421,100 | $0 | $0 |
| 2015 | $3,297 | $387,830 | $0 | $0 |
| 2014 | $3,216 | $378,370 | $0 | $0 |
Seller's Agent in 2025
Anita Mutumba
Coldwell Banker (NRT-Southeast-MidAtlantic)
(267) 494-0742
3 in this area
77 Total Sales
Buyer's Agent in 2025
Renee Haynes
Taylor Properties
(301) 642-6851
1 in this area
47 Total Sales
Source: Bright MLS
MLS Number: DCDC2156080
APN: 4058 0137
Disclaimer: Certain information contained herein is derived from information provided by parties other than Homes.com. All information provided is deemed reliable, but is not guaranteed to be accurate and should be independently verified.
The data relating to real estate for sale on this website appears in part through the BRIGHT Internet Data Exchange program, a voluntary cooperative exchange of property listing data between licensed real estate brokerage firms, and is provided by BRIGHT through a licensing agreement.
Listing information is from various brokers who participate in the Bright MLS IDX program and not all listings may be visible on the site.
The property information being provided on or through the website is for the personal, non-commercial use of consumers and such information may not be used for any purpose other than to identify prospective properties consumers may be interested in purchasing.
Some properties which appear for sale on the website may no longer be available because they are for instance, under contract, sold or are no longer being offered for sale.
Property information displayed is deemed reliable but is not guaranteed.
Copyright 2026 Bright MLS, Inc.
Ask me questions while you tour the home.