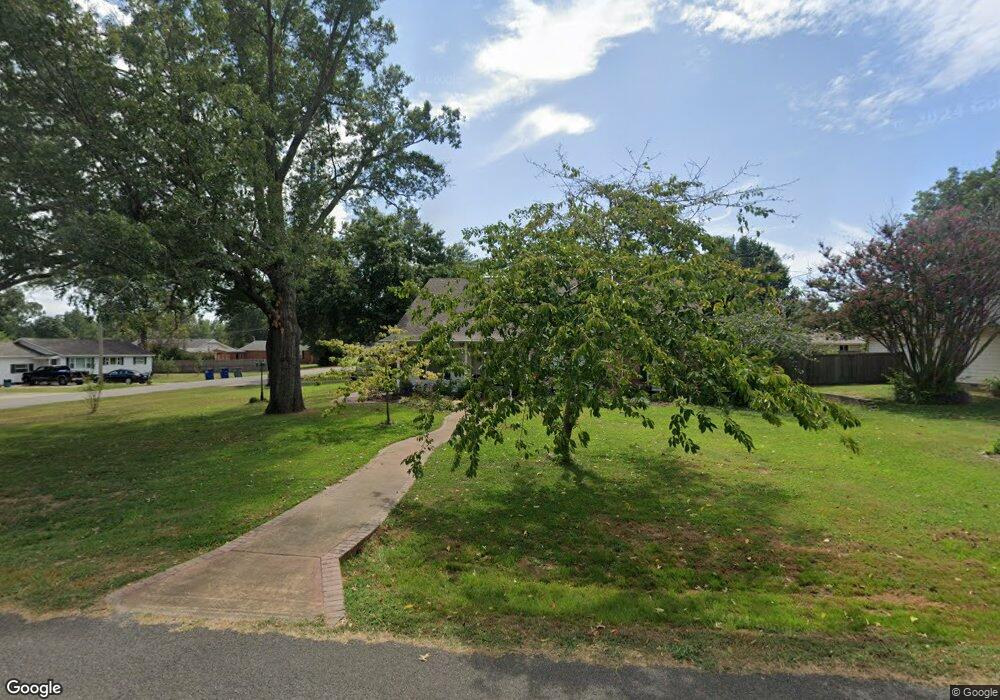
NOT LISTED FOR SALE

1106 SE 11th St Wagoner, OK 74467

Wagoner Area

Estimated Value: $237,000 - $269,000

3 Beds
2 Baths
2,000 Sq Ft
$126/Sq Ft Est. Value

Sale Details

Date Sold: September 23, 2020

Last sale price $170,000 $85 Per Sq Ft

Est. 49% increase in value since last sale

Current estimated payment $1,529 / mo

Highlights

  • River Access
  • Mature Trees
  • French Provincial Architecture
  • Safe Room
  • Community Lake
  • Attic

About This Home

As of September 2020

Quite possibly the most charming home in town! Beautiful landscaping leads you to the front door of this wonderful brick home! Open concept entering the front door, crown molding, corner fireplace, Corian counter tops with plenty of storage. Dream pantry in a huge laundry room!! Safe room and whole home Generac 17K generator for that extra peace of mind. Large master suite with hand painted sink in master bath! Screened in patio in your private back yard! This one is a little gem just waiting for you.

Last Agent to Sell the Property

Dawna Barnes

Keller Williams Premier License #148516 Listed on: 08/19/2020

Keller Williams Premier

Last Buyer's Agent

Jeni Grissett

Solid Rock Referral Group License #161434

Home Details

Home Type

  • Single Family

Est. Annual Taxes

  • $1,318

Year Built

  • Built in 2000

Lot Details

  • 14,997 Sq Ft Lot
  • North Facing Home
  • Privacy Fence
  • Landscaped
  • Corner Lot
  • Sprinkler System
  • Mature Trees

Parking

  • 2 Car Attached Garage
  • Parking Storage or Cabinetry
  • Side Facing Garage
  • Driveway

Home Design

  • French Provincial Architecture
  • Brick Veneer
  • Slab Foundation
  • Wood Frame Construction
  • Fiberglass Roof
  • HardiePlank Type
  • Asphalt

Interior Spaces

  • 2,000 Sq Ft Home
  • 1-Story Property
  • Wired For Data
  • High Ceiling
  • Ceiling Fan
  • Gas Log Fireplace
  • Vinyl Clad Windows
  • Safe Room
  • Washer Hookup
  • Attic

Kitchen

  • Built-In Oven
  • Electric Oven
  • Electric Range
  • Plumbed For Ice Maker
  • Dishwasher
  • Solid Surface Countertops
  • Disposal

Flooring

  • Laminate
  • Tile

Bedrooms and Bathrooms

  • 3 Bedrooms
  • 2 Full Bathrooms
  • Solar Tube

Accessible Home Design

  • Accessible Kitchen
  • Accessible Doors
  • Accessible Approach with Ramp
  • Accessible Entrance

Eco-Friendly Details

  • Ventilation

Outdoor Features

  • River Access
  • Enclosed Patio or Porch
  • Exterior Lighting
  • Shed
  • Rain Gutters

Schools

  • Ellington Elementary School
  • Wagoner Middle School
  • Wagoner High School

Utilities

  • Zoned Heating and Cooling
  • Heating System Uses Gas
  • Programmable Thermostat
  • Power Generator
  • Tankless Water Heater
  • Gas Water Heater
  • High Speed Internet
  • Phone Available
  • Cable TV Available

Community Details

  • No Home Owners Association
  • City Of Wagoner Subdivision
  • Community Lake

Home Details

Home Type

Single Family

Est. Annual Taxes

$1,318

Year Built

Built in 2000

Lot Details

0.34 Acres

Parking

2

Listing Details

  • Directions: From Highway 69 in Wagoner go east to McQuarrie, south to 11 th street turn east (left) see sign on right.
  • Property Sub Type: Single Family Residence
  • Prop. Type: Residential
  • Year Built: 2000
  • Lot Size Acres: 0.344
  • Water Body Name: Fort Gibson Lake
  • Subdivision Name: City of Wagoner
  • Architectural Style: French/Provincial
  • Garage Yn: Yes
  • Unit Levels: One
  • Building Stories: 1
  • Structure Type: House
  • ResoBuildingAreaSource: PublicRecords
  • Property Sub Type Additional: Single Family Residence
  • Special Features: None
  • Stories: 1

Interior Features

  • Interior Amenities: Attic, High Ceilings, High Speed Internet, Solid Surface Counters, Wired for Data, Ceiling Fan(s), Programmable Thermostat, Solar Tube(s)
  • Appliances: Built-In Oven, Cooktop, Dishwasher, Disposal, Oven, Range, Tankless Water Heater, Electric Oven, Electric Range, Gas Water Heater, Plumbed For Ice Maker
  • Other Equipment: Generator
  • Accessibility Features: Accessible Kitchen, Accessible Approach with Ramp, Accessible Doors, Accessible Entrance
  • Full Bathrooms: 2
  • Total Bedrooms: 3
  • Fireplace Features: Gas Log
  • Fireplaces: 1
  • Fireplace: Yes
  • Flooring: Laminate, Tile
  • Living Area: 2000.0
  • Window Features: Vinyl
  • ResoLivingAreaSource: PublicRecords

Exterior Features

  • Exterior Features: Concrete Driveway, Sprinkler/Irrigation, Landscaping, Lighting, Landscape Lights, Rain Gutters
  • Fencing: Privacy
  • Lot Features: Corner Lot, Mature Trees
  • Pool Features: None
  • Waterfront Features: Lake, River Access, Water Access
  • Home Warranty: No
  • Construction Type: Brick Veneer, HardiPlank Type, Wood Frame
  • Direction Faces: North
  • Foundation Details: Slab
  • Other Structures: Shed(s)
  • Patio And Porch Features: Enclosed, Patio
  • Roof: Asphalt, Fiberglass

Garage/Parking

  • Attached Garage: Yes
  • Garage Spaces: 2.0
  • Parking Features: Attached, Garage, Garage Faces Side, Storage

Utilities

  • Sewer: Public Sewer
  • Utilities: Cable Available, Electricity Available, Natural Gas Available, Phone Available, Water Available
  • Water Source: Public
  • Laundry Features: Washer Hookup
  • Security: Safe Room Interior
  • Cooling: Central Air
  • Cooling Y N: Yes
  • Heating: Central, Gas
  • Heating Yn: Yes

Condo/Co-op/Association

  • Community Features: Gutter(s), Sidewalks
  • Senior Community: No
  • Association: No

Schools

  • High School: Wagoner
  • Elementary School: Ellington
  • Junior High Dist: Wagoner - Sch Dist (31)
  • Middle Or Junior School: Wagoner

Lot Info

  • Lot Size Sq Ft: 14997.0
  • Additional Parcels: No
  • ResoLotSizeUnits: Acres

Green Features

  • Green Indoor Air Qlty: Ventilation

Tax Info

  • Tax Year: 2019
  • Tax Annual Amount: 1318.0

Ownership History

We collect this data history from publicly available records. To have your information removed, we recommend requesting removal directly through your county’s website.

Date Name Owned For Owner Type

Purchase Details

Closed on
Mar 3, 2023
Sold by
Bought by
Current Estimated Value
$252,727

Purchase Details

Listed on
Aug 19, 2020
Closed on
Sep 23, 2020
Sold by
Bought by
Seller's Agent
Dawna Barnes
Keller Williams Premier
Buyer's Agent
Jeni Grissett
Solid Rock Referral Group
List Price
$169,000
Sold Price
$170,000
Premium/Discount to List
$1,000
0.59%

Home Financials for this Owner

Home Financials are based on the most recent Mortgage that was taken out on this home.
Avg. Annual Appreciation
7.08%

Purchase Details

Closed on
May 14, 2002
Sold by

Purchase Details

Closed on
Mar 29, 1993
Sold by
Source: Public Records
Create a Home Valuation Report for This Property
The Home Valuation Report is an in-depth analysis detailing your home's value as well as a comparison with similar homes in the area

Home Values in the Area

Source: Public Records

Average Home Value in this Area


Source: Public Records

Purchase History

We collect this data history from publicly available records. To have your information removed, we recommend requesting removal directly through your county’s website.

Date Buyer Sale Price Title Company
-- --
$170,000 None Available
$16,500 --
$11,500 --
Source: Public Records

Mortgage History

We collect this data history from publicly available records. To have your information removed, we recommend requesting removal directly through your county’s website.

Date Status Borrower Loan Amount
Previous Owner $175,000
Source: Public Records

Property History

We collect this data history from publicly available records. To have your information removed, we recommend requesting removal directly through your county’s website.

Date Event Price List to Sale Price per Sq Ft
09/23/2020 09/23/20 Sold $170,000 +0.6% $85 / Sq Ft
08/19/2020 08/19/20 Pending -- -- --
08/19/2020 08/19/20 For Sale $169,000 -- $85 / Sq Ft
Source: MLS Technology

Tax History

We collect this data history from publicly available records. To have your information removed, we recommend requesting removal directly through your county’s website.

Year Tax Paid Tax Assessment Tax Assessment Total Assessment is a certain percentage of the fair market value that is determined by local assessors to be the total taxable value of land and additions on the property. Land Improvement
2025 $1,874 $21,587 $1,008 $20,579
2024 $1,843 $20,958 $993 $19,965
2023 $1,787 $20,349 $991 $19,358
2022 $1,728 $19,755 $984 $18,771
2021 $1,683 $19,180 $840 $18,340
2020 $1,578 $17,642 $840 $16,802
2019 $1,318 $17,142 $840 $16,302
2018 $1,352 $16,643 $840 $15,803
2017 $1,371 $17,097 $722 $16,375
2016 $1,292 $16,599 $722 $15,877
2015 $1,302 $16,530 $873 $15,657
2014 $1,265 $16,049 $1,848 $14,201
Source: Public Records

Agents Affiliated with this Home

  • Section Image
  • Section Image
See All Agents

Map

Source: MLS Technology

MLS Number: 2030001

MLS Technology

APN: 730035488

Your Personal Tour Guide

Ask me questions while you tour the home.