
Victoria Jones
Responds Quickly
Zach Taylor Real Estate
(762) 320-2790
187 Total Sales
3 in Evans
$380,000 Price Range
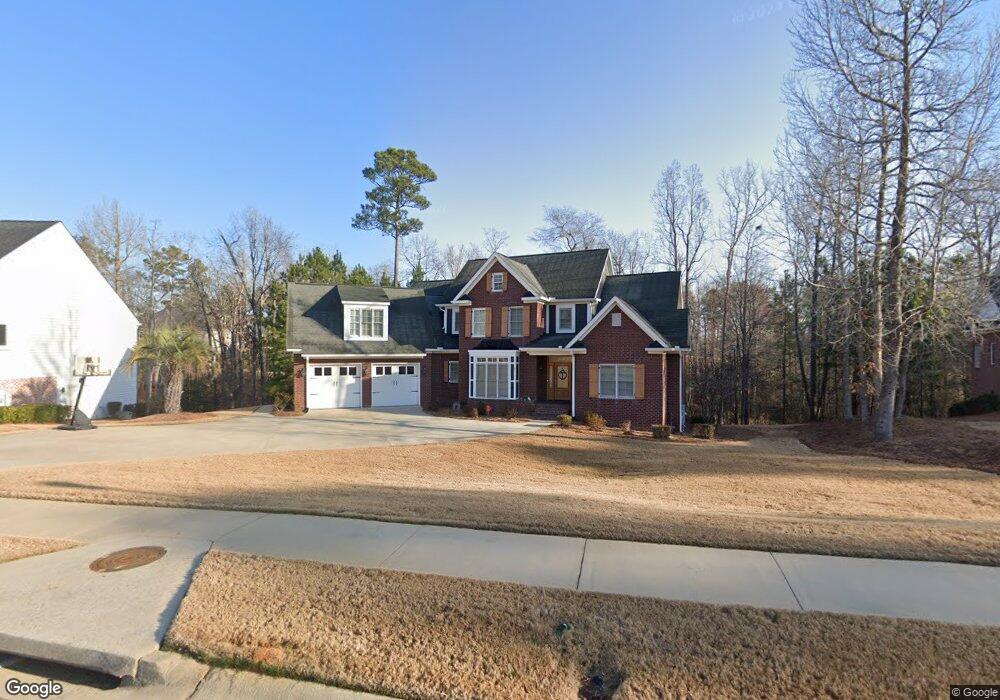

Estimated Value: $664,772
Fabulous custom built, Southern Living Plan Home by Wilson Home builders. 5BR 4/.5 BA, 5000 SF in much sought after golf community features: Open floor plan, with coffered 10' ceilings, hardwoods, gourmet kitchen with wood cabinets, granite, BOSCH down draft, gas range top, island, double wall oven and walk in pantry & stone back splash. Master suite on main level, jetted tub with stain glass window, dual vanities, separate shower. This elegant home is by golf course. A partially finished basement about 2400 SF, walk out, fully carpeted with heat and air provides additional living space and storage. A mother in law suite is located on main floor. This beautiful home is a must see!
Last Agent to Rent the Property
Judy Sells Houses
Re/max Partners Listed on: 04/10/2015
Co-Listed By
Debby Lynn Martin
Re/max Partners
We collect this data history from publicly available records. To have your information removed, we recommend requesting removal directly through your county’s website.
Victoria Jones
Zach Taylor Real Estate
(762) 320-2790
187 Total Sales
3 in Evans
$380,000 Price Range
Kim Bragg
Bragg and Associates Real Estate
(762) 994-4989
65 Total Sales
11 in Evans
$140K - $800K Price Range
Jade Wolfe
EXP Realty, LLC
(762) 246-2052
40 Total Sales
5 in Evans
$215K - $450K Price Range
Nina Burkdoll
Real Broker, LLC
(706) 742-6194
192 Total Sales
1 in Evans
$552,000 Price
Robert C Harwood
ERA Wilder Realty
(803) 991-0112
34 Total Sales
8 in Evans
$187K - $355K Price Range
Anne Turner
Weichert, Realtors - Cornerstone
(762) 246-4773
86 Total Sales
19 in Evans
$184K - $499K Price Range
We collect this data history from publicly available records. To have your information removed, we recommend requesting removal directly through your county’s website.
| Date | Buyer | Sale Price | Title Company |
|---|---|---|---|
| $425,000 | -- | ||
| Gove Trudy | -- | -- | |
| Gove Trudy J | $55,000 | -- |
We collect this data history from publicly available records. To have your information removed, we recommend requesting removal directly through your county’s website.
| Date | Status | Borrower | Loan Amount |
|---|---|---|---|
| Open | $100,000 | ||
| Open | Terrentine Derric James | $405,300 | |
| Closed | Terrentine Derric James | $403,750 | |
| Previous Owner | Gove Trudy J | $411,558 | |
| Previous Owner | Gove Trudy J | $417,000 | |
| Previous Owner | Gove Trudy | $416,000 | |
| Previous Owner | Gove Trudy J | $360,500 | |
| Previous Owner | Gove Trudy J | $350,000 |
We collect this data history from publicly available records. To have your information removed, we recommend requesting removal directly through your county’s website.
| Date | Event | Price | List to Sale | Price per Sq Ft |
|---|---|---|---|---|
| 06/01/2015 06/01/15 | Rented | $2,000 | 0.0% | -- |
| 05/02/2015 05/02/15 | Under Contract | -- | -- | -- |
| 04/10/2015 04/10/15 | For Rent | $2,000 | -- | -- |
We collect this data history from publicly available records. To have your information removed, we recommend requesting removal directly through your county’s website.
| Year | Tax Paid | Tax Assessment Tax Assessment Total Assessment is a certain percentage of the fair market value that is determined by local assessors to be the total taxable value of land and additions on the property. | Land | Improvement |
|---|---|---|---|---|
| 2025 | $6,593 | $274,101 | $51,204 | $222,897 |
| 2024 | $6,494 | $257,658 | $46,004 | $211,654 |
| 2023 | $6,494 | $238,521 | $46,004 | $192,517 |
| 2022 | $5,420 | $206,402 | $35,104 | $171,298 |
| 2021 | $5,139 | $186,940 | $32,404 | $154,536 |
| 2020 | $4,777 | $170,000 | $31,904 | $138,096 |
| 2019 | $4,955 | $176,413 | $30,204 | $146,209 |
| 2018 | $4,807 | $170,516 | $30,604 | $139,912 |
| 2017 | $4,640 | $163,931 | $28,604 | $135,327 |
| 2016 | $4,297 | $157,285 | $27,780 | $129,505 |
| 2015 | $4,273 | $156,098 | $26,780 | $129,318 |
| 2014 | $4,074 | $146,886 | $26,780 | $120,106 |
JH
Landlord's Agent in 2015
Judy Sells Houses
Re/max Partners
DL
Landlord's Co-Listing Agent in 2015
Debby Lynn Martin
Re/max Partners
Source: Hive MLS
MLS Number: 98239431
APN: 060-178
Disclaimer: Certain information contained herein is derived from information provided by parties other than Homes.com. All information provided is deemed reliable, but is not guaranteed to be accurate and should be independently verified.
The data relating to real estate on this web site comes in part from the Internet Data Exchange program of Hive MLS LLC. All information is deemed reliable but not guaranteed and should be independently verified. All properties are subject to prior sale, change, or withdrawal. Neither listing broker(s) nor Homesnap, Inc. shall be responsible for any typographical errors, misinformation, or misprints, and shall be held totally harmless from any damages arising from reliance upon these data. ©2026 Hive MLS LLC
Ask me questions while you tour the home.