
Ian Trumbach
Florida Prestigious Homes Inc
(754) 354-9460
146 Total Sales
1 in Canoe Creek
$485,000 Price
Estimated Value: $414,055 - $460,000
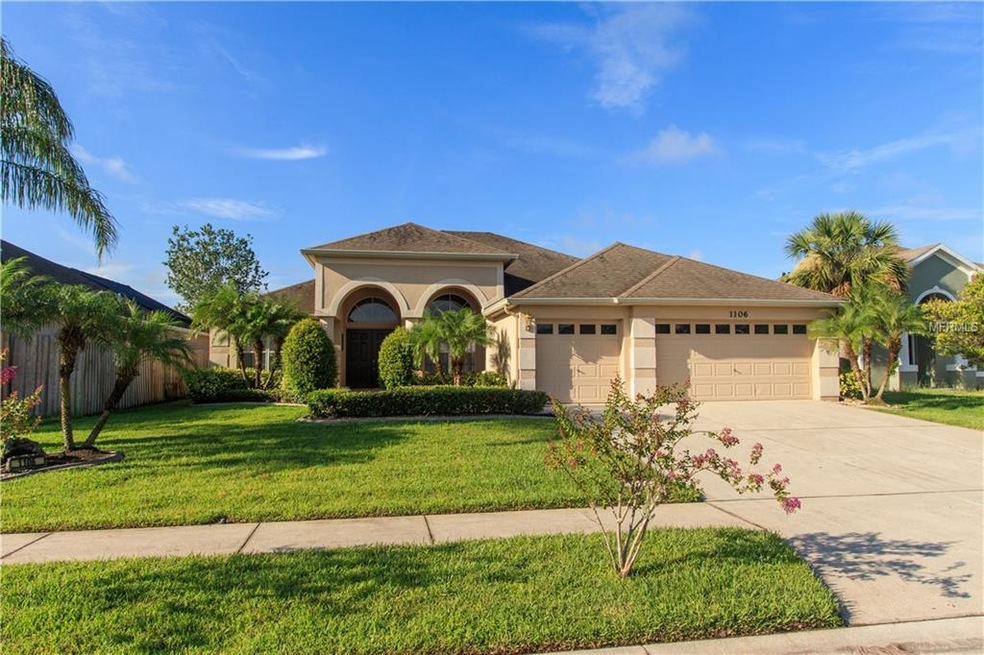
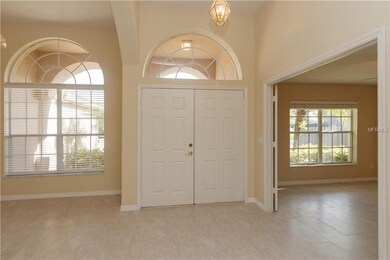
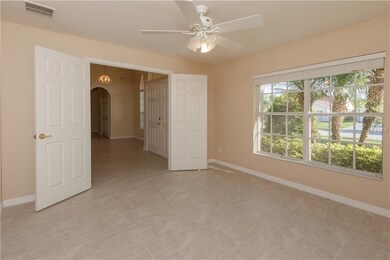
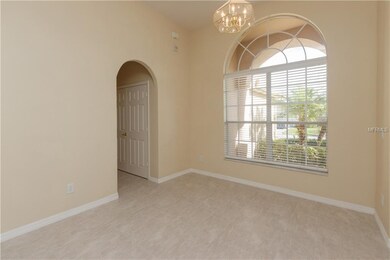
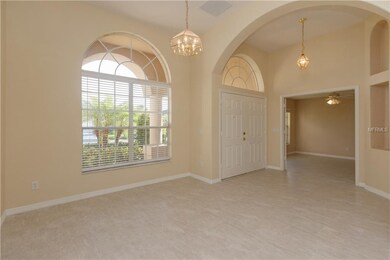
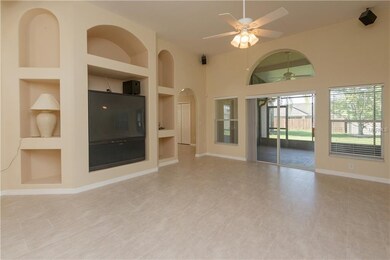
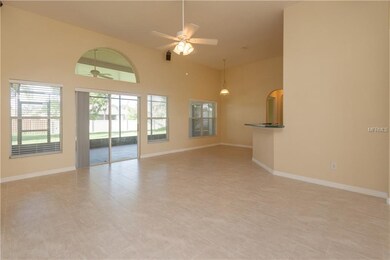
PRICE REDUCED!This spacious, well maintained home consists of approximately 3,500 sq. ft. under covered roof area. Located in the beautiful community of Indian Lakes, this home is within easy access to the Florida Turnpike and HWY US 192.This delightful home with open floor plan offers 3 bedrooms, 2 bathrooms and a bonus room with closet located between the second and third bedroom.The bonus room can be easily converted into a 4th bedroom. The home also has a 3 car garages with an oversized driveway.Kitchen opens up to family room, breakfast nook, and has 42” upper cabinets, Corian countertops and brand new appliances.There is a formal living room located to the left as you come through the entrance, dining on the right and great room with sliding door access to the covered screened lanai.Master bedroom is huge and impressive with sitting area, tray ceiling, large bay window and sliding door access to the patio.Master bath features dual sinks, garden tub, separate standing shower and walk-in closet.Community offers a large swimming pool, tennis court and playground. This house is located in the most desirable community in Osceola County, Florida. Osceola County is number 7th of the top 25 fastest growing counties in the United States according to 2017 statistics. This versatile home will suit the needs of any buyer, whether you are raising a family, investing, or retiring in the friendly City of St. Cloud.All the measurements must be considered approximately and subject to independent verification.
Last Agent to Sell the Property
US REALTY HUB LLC License #3215830 Listed on: 07/19/2018
Ian Trumbach
Florida Prestigious Homes Inc
(754) 354-9460
146 Total Sales
1 in Canoe Creek
$485,000 Price
Erika Garcia
POP REALTY POWERED BY SELLSTATE
(866) 698-3411
49 Total Sales
1 in Canoe Creek
$374,990 Price
Bent Danholm
DANHOLM COLLECTION
(689) 215-7884
66 Total Sales
2 in Canoe Creek
$360,000 Price Range
Brady Richardson
LT REALTY GROUP, LLC
(516) 844-0175
129 Total Sales
2 in Canoe Creek
$404K - $429K Price Range
Christine David
WATSON REALTY CORP
(888) 612-9830
28 Total Sales
1 in Canoe Creek
$359,500 Price
Kitty Mark
COLDWELL BANKER REALTY
(689) 600-1194
74 Total Sales
1 in Canoe Creek
$410,000 Price
We collect this data history from publicly available records. To have your information removed, we recommend requesting removal directly through your county’s website.
| Date | Event | Price | List to Sale | Price per Sq Ft |
|---|---|---|---|---|
| 11/19/2018 11/19/18 | Sold | $260,000 | -5.4% | $112 / Sq Ft |
| 10/06/2018 10/06/18 | Pending | -- | -- | -- |
| 09/13/2018 09/13/18 | Price Changed | $274,900 | -1.8% | $119 / Sq Ft |
| 08/20/2018 08/20/18 | Price Changed | $279,900 | -1.8% | $121 / Sq Ft |
| 07/18/2018 07/18/18 | For Sale | $285,000 | -- | $123 / Sq Ft |
We collect this data history from publicly available records. To have your information removed, we recommend requesting removal directly through your county’s website.
| Year | Tax Paid | Tax Assessment Tax Assessment Total Assessment is a certain percentage of the fair market value that is determined by local assessors to be the total taxable value of land and additions on the property. | Land | Improvement |
|---|---|---|---|---|
| 2025 | $4,041 | $276,487 | ||
| 2024 | $3,939 | $268,695 | ||
| 2023 | $3,939 | $260,869 | $0 | $0 |
| 2022 | $3,805 | $253,271 | $0 | $0 |
| 2021 | $3,762 | $245,895 | $0 | $0 |
| 2020 | $3,729 | $242,500 | $46,000 | $196,500 |
| 2019 | $4,223 | $224,200 | $45,000 | $179,200 |
| 2018 | $3,998 | $210,200 | $45,000 | $165,200 |
| 2017 | $3,764 | $194,100 | $38,000 | $156,100 |
| 2016 | $3,655 | $193,100 | $36,000 | $157,100 |
| 2015 | $3,407 | $177,300 | $34,000 | $143,300 |
| 2014 | $3,044 | $151,600 | $26,000 | $125,600 |
Seller's Agent in 2018
Khurshid Khan
US REALTY HUB LLC
(407) 749-9337
21 Total Sales
Buyer's Agent in 2018
Reyna Quezada
THE EXPERTS TEAM REALTY INC
(407) 780-0426
1 in this area
33 Total Sales
Source: Stellar MLS
MLS Number: S5004551
APN: 14-26-30-0028-0001-0110
Disclaimer: Certain information contained herein is derived from information provided by parties other than Homes.com. All information provided is deemed reliable, but is not guaranteed to be accurate and should be independently verified.
All data is obtained from various sources and may not have been verified by broker or MLS GRID. Supplied Open House Information is subject to change without notice. All information should be independently reviewed and verified for accuracy. Properties may or may not be listed by the office/agent presenting the information. Some IDX listings have been excluded from this website. IDX information is provided exclusively for personal, non-commercial use, and may not be used for any purpose other than to identify prospective properties consumers may be interested in purchasing. Information is deemed reliable but not guaranteed.
Listings courtesy of Stellar MLS as distributed by MLS GRID.
Based on information submitted to the MLS GRID
Listing Information presented by local MLS brokerage: Ten-X - (888)-952-6393
Ask me questions while you tour the home.