E
Seller's Agent in 2026
Emily Woods
Century 21 Virginia Wilder Real Estate
(865) 585-3194
42 Total Sales
Estimated Value: $154,000 - $169,000
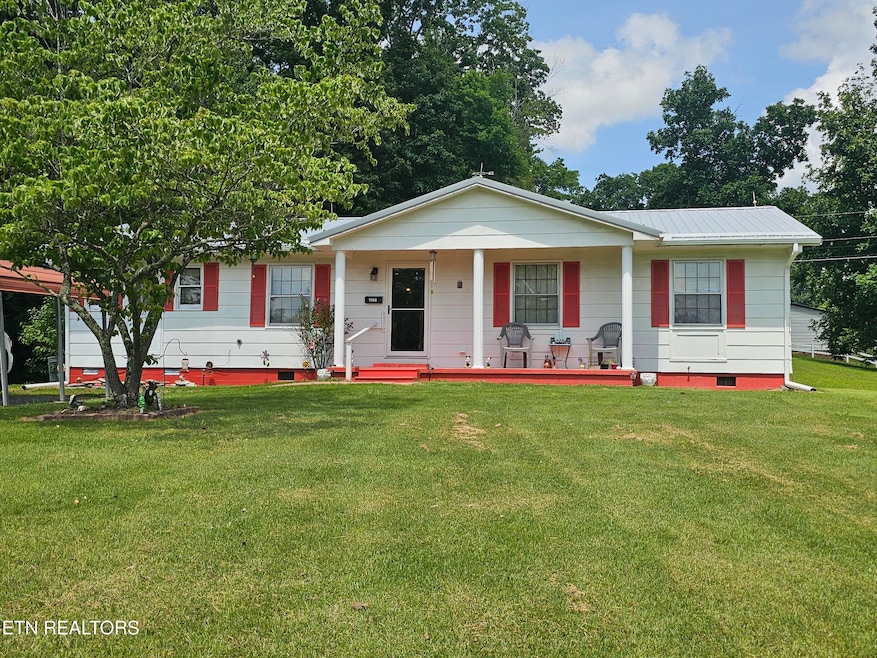
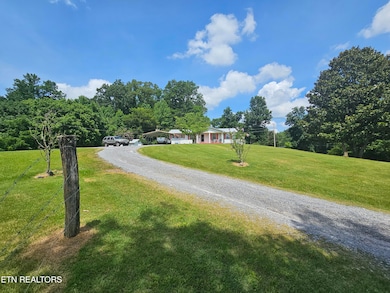
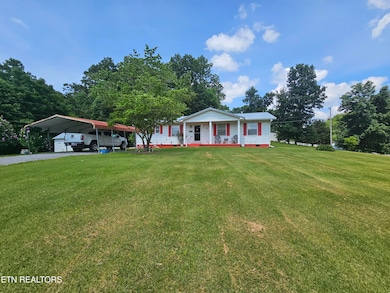
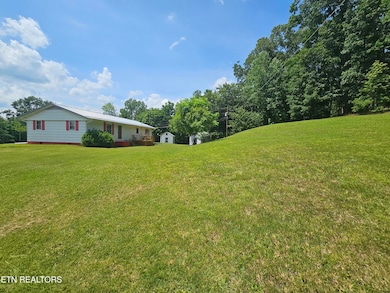
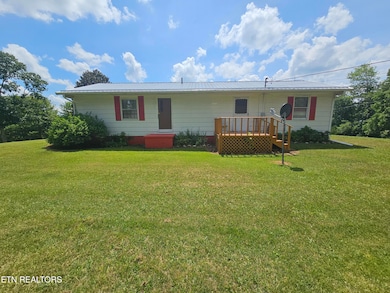
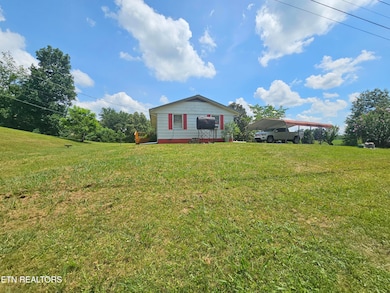
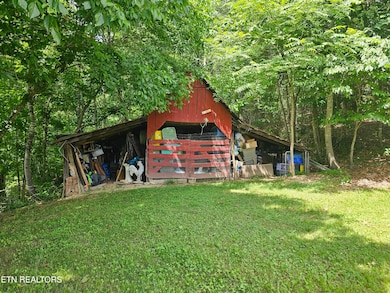
✨ Country Charm on 2+ Acres! ✨ Step into comfort with this welcoming 3-bedroom, 1.5-bath home tucked away on just over 2 acres. Recent updates, including a new roof and new appliances, mean you can move right in and start enjoying the space. Outside, you'll find a barn and two additional outbuildings—perfect for hobbies, storage, or animals. There's room to garden, play, or simply soak up the peace and quiet of country living. This property offers the best of both worlds: a cozy home filled with potential and the land you've been dreaming of. All that's missing is you!
Last Agent to Sell the Property
Century 21 Virginia Wilder Real Estate License #317770 Listed on: 07/01/2025

We collect this data history from publicly available records. To have your information removed, we recommend requesting removal directly through your county’s website.
We collect this data history from publicly available records. To have your information removed, we recommend requesting removal directly through your county’s website.
| Date | Buyer | Sale Price | Title Company |
|---|---|---|---|
| $75,500 | None Available |
We collect this data history from publicly available records. To have your information removed, we recommend requesting removal directly through your county’s website.
| Date | Status | Borrower | Loan Amount |
|---|---|---|---|
| Open | $73,500 |
We collect this data history from publicly available records. To have your information removed, we recommend requesting removal directly through your county’s website.
| Date | Event | Price | List to Sale | Price per Sq Ft |
|---|---|---|---|---|
| 03/10/2026 03/10/26 | Sold | $170,000 | -5.0% | $136 / Sq Ft |
| 01/21/2026 01/21/26 | Pending | -- | -- | -- |
| 08/27/2025 08/27/25 | Price Changed | $179,000 | -10.5% | $143 / Sq Ft |
| 07/24/2025 07/24/25 | Price Changed | $200,000 | -11.1% | $160 / Sq Ft |
| 07/01/2025 07/01/25 | For Sale | $225,000 | -- | $180 / Sq Ft |
We collect this data history from publicly available records. To have your information removed, we recommend requesting removal directly through your county’s website.
| Year | Tax Paid | Tax Assessment Tax Assessment Total Assessment is a certain percentage of the fair market value that is determined by local assessors to be the total taxable value of land and additions on the property. | Land | Improvement |
|---|---|---|---|---|
| 2025 | $746 | $108,100 | $14,000 | $94,100 |
| 2024 | $449 | $60,700 | $14,000 | $46,700 |
| 2023 | $376 | $60,700 | $14,000 | $46,700 |
| 2022 | $376 | $60,700 | $14,000 | $46,700 |
| 2021 | $376 | $60,700 | $14,000 | $46,700 |
| 2020 | $376 | $91,000 | $14,000 | $77,000 |
| 2019 | $376 | $60,700 | $14,000 | $46,700 |
| 2018 | $376 | $60,700 | $14,000 | $46,700 |
| 2017 | $376 | $60,700 | $14,000 | $46,700 |
| 2016 | $376 | $60,700 | $14,000 | $46,700 |
| 2015 | -- | $57,800 | $14,000 | $43,800 |
| 2013 | -- | $57,800 | $14,000 | $43,800 |
E
Seller's Agent in 2026
Emily Woods
Century 21 Virginia Wilder Real Estate
(865) 585-3194
42 Total Sales
Buyer's Agent in 2026
Virginia Wilder
Century 21 Virginia Wilder Real Estate
(423) 956-2932
307 Total Sales
Source: East Tennessee REALTORS® MLS
MLS Number: 1306675
APN: 37C-(1)-TR3,4,14-17,14C-17C,14D,17D,14E-17
Disclaimer: Certain information contained herein is derived from information provided by parties other than Homes.com. All information provided is deemed reliable, but is not guaranteed to be accurate and should be independently verified.
IDX information is provided exclusively for personal, non-commercial use, and may not be used for any purpose other than to identify prospective properties consumers may be interested in purchasing. Information is deemed reliable but not guaranteed.
Listing Information presented by local MLS brokerage: Ten-X, LLC dba Homes.com, local broker - Arlene Richardson - 888-952-6393 - 17600 Laguna Canyon Rd, Irvine, CA 92618.
Ask me questions while you tour the home.