V
Seller's Agent in 2019
Victoria Maechtlen
Pratt Real Estate
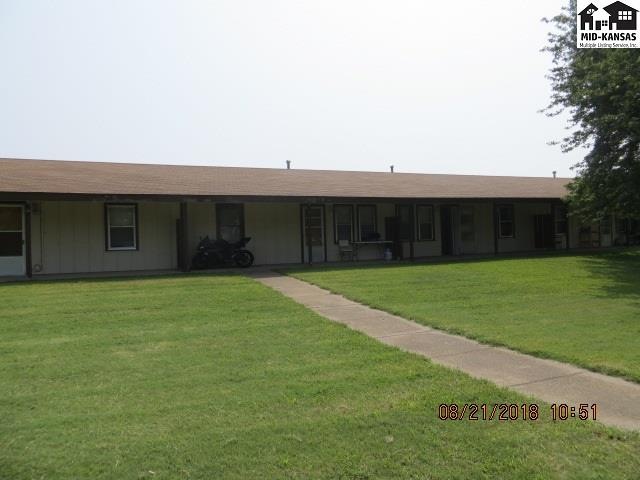
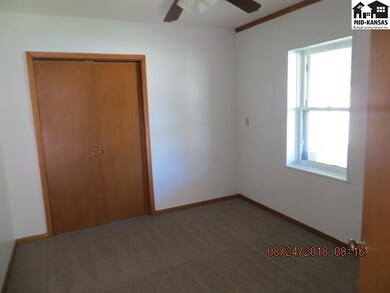
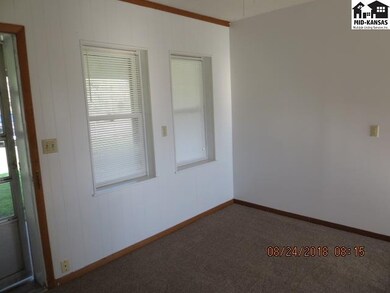
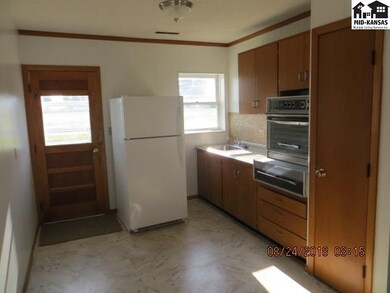
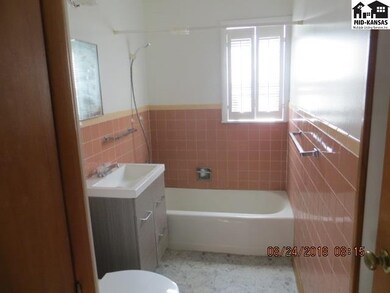
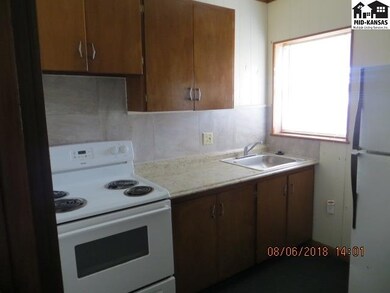
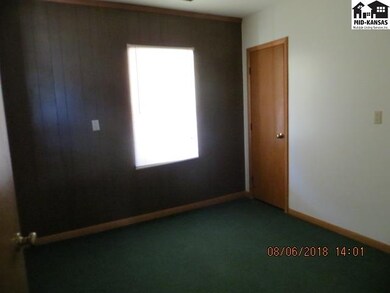
Six unit apartment building on large lot. Front parking and trash service available. 3 - 2 bedroom units and 3- 1 bedroom unit. Most of the apartments have been update with new tile on kitchen flooring, new counter tops and new sink/ faucets, freshly painted inside with new carpets in living area and bedrooms. Each tenant is responsible for there own utilities. All units have central heat and air. All units have range/oven and refrigerator.
Last Agent to Sell the Property
Victoria Maechtlen
Pratt Real Estate License #BR00038949 Listed on: 09/26/2018
Last Buyer's Agent
Victoria Maechtlen
Pratt Real Estate License #BR00038949 Listed on: 09/26/2018
We collect this data history from publicly available records. To have your information removed, we recommend requesting removal directly through your county’s website.
| Date | Event | Price | List to Sale | Price per Sq Ft |
|---|---|---|---|---|
| 06/19/2019 06/19/19 | Sold | -- | -- | -- |
| 04/18/2019 04/18/19 | Pending | -- | -- | -- |
| 03/22/2019 03/22/19 | Price Changed | $108,000 | -18.5% | $31 / Sq Ft |
| 09/26/2018 09/26/18 | For Sale | $132,500 | -- | $38 / Sq Ft |
V
Seller's Agent in 2019
Victoria Maechtlen
Pratt Real Estate
Source: Mid-Kansas MLS
MLS Number: 38361

Disclaimer: Certain information contained herein is derived from information provided by parties other than Homes.com. All information provided is deemed reliable, but is not guaranteed to be accurate and should be independently verified.
Based on information submitted to the MLS GRID. All data is obtained from various sources and may not have been verified by broker or MLS GRID. Supplied Open House Information is subject to change without notice. All information should be independently reviewed and verified for accuracy. Properties may or may not be listed by the office/agent presenting the information. Some IDX listings have been excluded from this website. IDX information is provided exclusively for personal, non-commercial use, and may not be used for any purpose other than to identify prospective properties consumers may be interested in purchasing. Information is deemed reliable but not guaranteed.
Based on information submitted to the MLS GRID
Ask me questions while you tour the home.