NOT LISTED FOR SALE

Estimated Value: $249,818

4 Beds
2 Baths
2,242 Sq Ft
$111/Sq Ft Est. Value

Sale Details

Date Sold: May 15, 2026

Last sale price $250,000 $112 Per Sq Ft

Current estimated payment $1,515 / mo

Highlights

  • Vaulted Ceiling
  • No HOA
  • Double Oven
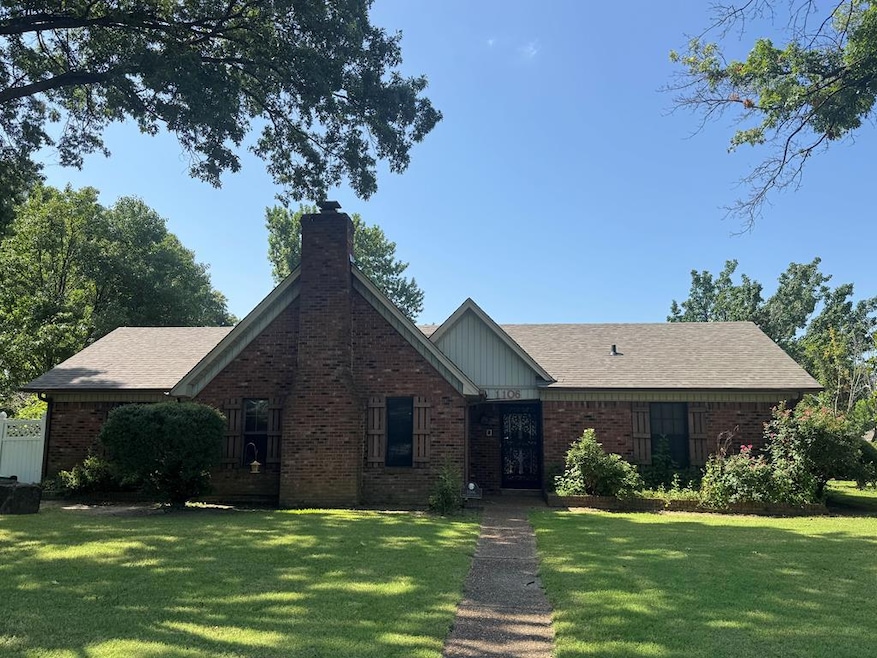
  • Corner Lot
  • Covered Patio or Porch
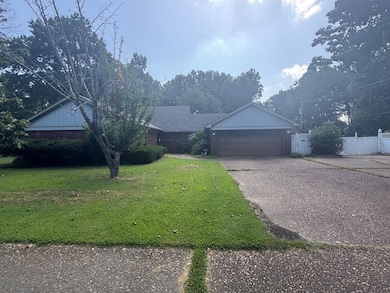
  • Double-Wide Driveway

About This Home

As of May 2026

OWNER SAYS SELL!! A huge reduction. Location, location, location! Only feet away from the Blue Ribbon Richland Elementary School. You will need to see this 4 bedroom home to appreciate. As you enter thru the kitchen you notice the real wood Oak Cabinetry and updated countertops, double ovens and a gas cook stove for the one who enjoys cooking. Dining room leads into the living room that has vaulted ceilings and a gas fireplace. Wood paneling and rustic beams make it very cozy! Split bedroom plan which offers privacy for everyone. There is an additional bedroom on back side of garage. New HVAC and new roof in 2025. Coy pond off of patio. Large corner lot, come check it out!

Last Agent to Sell the Property

Jena VanSickle

Remax Real Estate Today Brokerage Phone: 8707354663 License #SA00053305 Listed on: 07/22/2025

Remax Real Estate Today

Last Buyer's Agent

Thula Thomas

All Seasons Realty, Llc

All Seasons Realty, Llc
Create a Home Valuation Report for This Property
The Home Valuation Report is an in-depth analysis detailing your home's value as well as a comparison with similar homes in the area

Home Details

Home Type

  • Single Family

Est. Annual Taxes

  • $1,552

Year Built

  • Built in 1984

Lot Details

  • 20,038 Sq Ft Lot
  • Wood Fence
  • Aluminum or Metal Fence
  • Corner Lot
  • Landscaped with Trees

Parking

  • 2 Car Attached Garage
  • Double-Wide Driveway
  • Open Parking

Home Design

  • Brick Exterior Construction
  • Slab Foundation
  • Composition Roof

Interior Spaces

  • 2,242 Sq Ft Home
  • 1-Story Property
  • Vaulted Ceiling
  • Ceiling Fan
  • Gas Fireplace
  • Double Pane Windows
  • Blinds
  • Fire and Smoke Detector

Kitchen

  • Double Oven
  • Gas Range
  • Dishwasher
  • Disposal

Flooring

  • Carpet
  • Tile

Bedrooms and Bathrooms

  • 4 Bedrooms
  • 2 Full Bathrooms

Outdoor Features

  • Covered Patio or Porch
  • Outdoor Storage
  • Outbuilding

Schools

  • Richland Elementary School
  • West Middle School
  • West Memphis High School

Utilities

  • Central Heating and Cooling System
  • Heating System Uses Natural Gas
  • Gas Water Heater

Community Details

  • No Home Owners Association
  • Richland Subdivision

Listing and Financial Details

  • Assessor Parcel Number 378997000000

Home Details

Home Type

Single Family

Est. Annual Taxes

$1,552

Year Built

Built in 1984

Lot Details

0.46 Acres

Parking

2

Listing Details

  • Prop. Type: Residential
  • Lot Size Acres: 0.46
  • Lot Size: .46
  • Subdivision Name: Richland
  • Carport Y N: No
  • Garage Yn: Yes
  • Unit Levels: One
  • New Construction: No
  • Year Built: 1984
  • Special Features: None
  • Property Sub Type: Detached

Interior Features

  • Appliances: Gas Water Heater, Dishwasher, Double Oven, Disposal, Gas Range/Oven
  • Has Basement: None
  • Basement YN: No
  • Full Bathrooms: 2
  • Total Bedrooms: 4
  • Fireplace Features: Gas
  • Fireplaces: 1
  • Fireplace: Yes
  • Flooring: Carpet, Tile
  • Interior Amenities: Ceiling Fan(s)
  • Living Area: 2242
  • Window Features: Double Pane Windows, Blinds

Exterior Features

  • Fencing: Metal, Wood
  • Lot Features: Corner Lot
  • Disclosures: Property Disclosure
  • Construction Type: Brick
  • Exterior Features: Storage, Trees
  • Foundation Details: Slab
  • Other Structures: Outbuilding
  • Patio And Porch Features: Porch Covered
  • Property Condition: Average
  • Roof: Composition

Garage/Parking

  • Attached Garage: Yes
  • Covered Parking Spaces: 2
  • Garage Spaces: 2
  • Open Parking: Yes
  • Parking Features: 2 Car, Attached, Double Driveway
  • Total Parking Spaces: 2

Utilities

  • Security: Smoke Detector(s)
  • Cooling: Central Air
  • Cooling Y N: Yes
  • Heating: Central, Natural Gas
  • Heating Yn: Yes
  • Sewer: Public Sewer
  • Utilities: Water Available, Natural Gas Available
  • Gas Company: Natural Gas

Condo/Co-op/Association

  • Association: No

Schools

  • Elementary School: Richland
  • High School: West Memphis
  • Middle Or Junior School: West

Lot Info

  • Lot Size Sq Ft: 20038.0008
  • Farm Land Area Units: Square Feet
  • Parcel #: 378997000000

Tax Info

  • Tax Annual Amount: 1552
  • Tax Year: 2023

Ownership History

We collect this data history from publicly available records. To have your information removed, we recommend requesting removal directly through your county’s website.

Date Name Owned For Owner Type

Purchase Details

Listed on
Jul 22, 2025
Closed on
May 15, 2026
Sold by
Bought by
Seller's Agent
Jena VanSickle
Remax Real Estate Today
Buyer's Agent
Thula Thomas
All Seasons Realty, Llc
List Price
$279,900
Sold Price
$250,000
Premium/Discount to List
-$29,900
-10.68%
Views
284
Current Estimated Value
$249,818

Home Financials for this Owner

Home Financials are based on the most recent Mortgage that was taken out on this home.
Estimated Appreciation
-$182
Avg. Annual Appreciation
-0.28%
Original Mortgage
$237,500
Outstanding Balance
$237,284
Interest Rate
6.46%
Mortgage Type
New Conventional
Estimated Equity
$12,534

Purchase Details

Closed on
Apr 17, 2002
Sold by
Bought by

Purchase Details

Closed on
Feb 1, 1989
Bought by

Purchase Details

Closed on
Jan 1, 1987
Bought by

Purchase Details

Closed on
Jun 1, 1979
Bought by
Source: Public Records

Purchase History

We collect this data history from publicly available records. To have your information removed, we recommend requesting removal directly through your county’s website.

Date Buyer Sale Price Title Company
$250,000 Stewart Title
$140,000 --
$118,000 --
$105,000 --
$13,000 --
Source: Public Records

Mortgage History

We collect this data history from publicly available records. To have your information removed, we recommend requesting removal directly through your county’s website.

Date Status Borrower Loan Amount
Open $237,500
Previous Owner $75,000
Source: Public Records

Property History

We collect this data history from publicly available records. To have your information removed, we recommend requesting removal directly through your county’s website.

Date Event Price List to Sale Price per Sq Ft
05/15/2026 05/15/26 Sold $250,000 0.0% $112 / Sq Ft
03/21/2026 03/21/26 Price Changed $249,900 -3.8% $111 / Sq Ft
03/07/2026 03/07/26 Price Changed $259,900 -3.7% $116 / Sq Ft
01/12/2026 01/12/26 Price Changed $269,900 -3.6% $120 / Sq Ft
07/22/2025 07/22/25 For Sale $279,900 -- $125 / Sq Ft
07/22/2025 07/22/25 Pending -- -- --
Source: Eastern Arkansas REALTORS® Association

Tax History

We collect this data history from publicly available records. To have your information removed, we recommend requesting removal directly through your county’s website.

Year Tax Paid Tax Assessment Tax Assessment Total Assessment is a certain percentage of the fair market value that is determined by local assessors to be the total taxable value of land and additions on the property. Land Improvement
2025 $1,706 $45,327 $5,000 $40,327
2024 $1,553 $32,310 $5,000 $27,310
2023 $1,552 $32,310 $5,000 $27,310
2022 $1,523 $32,310 $5,000 $27,310
2021 $1,012 $32,310 $5,000 $27,310
2020 $1,307 $32,310 $5,000 $27,310
2019 $1,073 $29,970 $5,290 $24,680
2018 $801 $29,970 $5,290 $24,680
2017 $801 $29,970 $5,290 $24,680
2016 $801 $29,970 $5,290 $24,680
2015 $812 $29,970 $5,290 $24,680
2014 $812 $28,380 $5,520 $22,860
Source: Public Records

Agents Affiliated with this Home

  • Section Image
  • Section Image
See All Agents

Map

Source: Eastern Arkansas REALTORS® Association

MLS Number: 43599

APN: 378-997000-000

Your Personal Tour Guide

Ask me questions while you tour the home.