
Kimberly May Wang
Responds Quickly
Realty ONE Group
(623) 263-7526
74 Total Sales
1 in Superstition Vistas
$677,700 Price
Estimated Value: $531,000 - $634,000
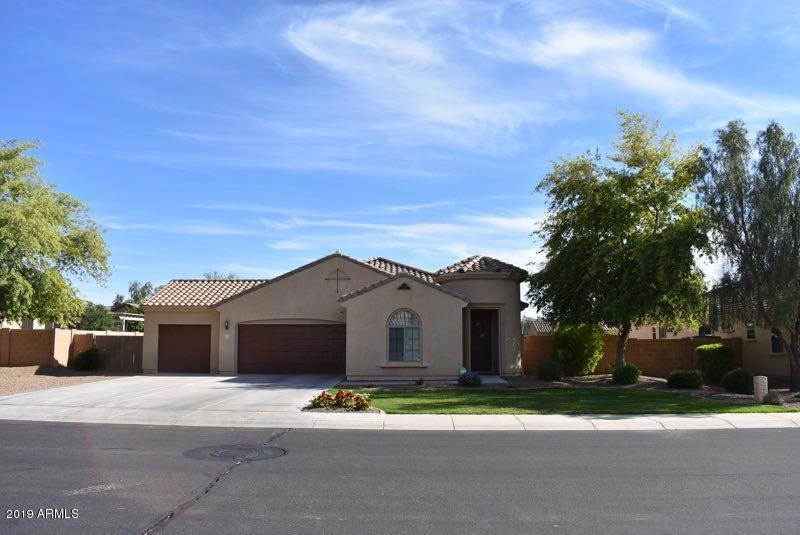
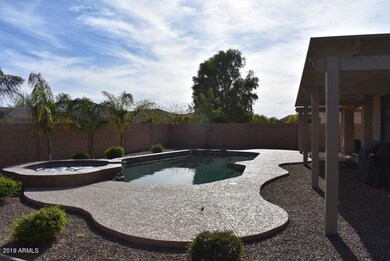
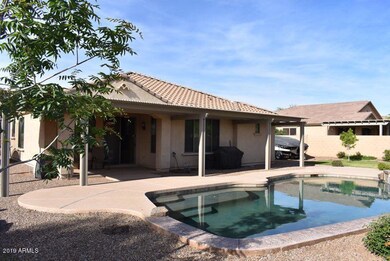
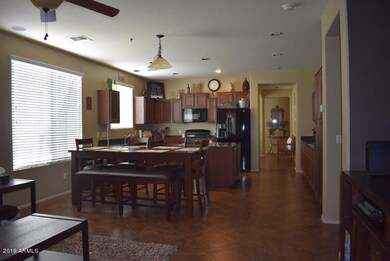
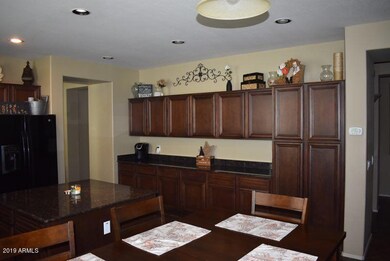
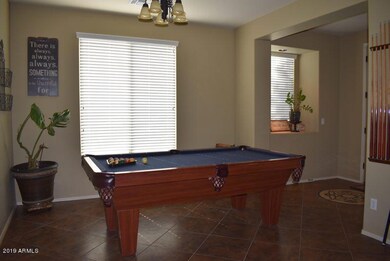
This home has it all! Beautiful neutral tones throughout, tile in all the right places, and easy to maintain! The kitchen features beautiful dark wood cabinets,tons of storage, granite counter tops and matching black appliances. You will have an eat in kitchen as well as a separate formal dining area. If you love to host parties, BBQ with family and friends, or just relax poolside, this is the backyard for you! Make an appointment to see all this beautiful home has to offer.
Last Buyer's Agent
E.T. Saffon
HomeMax Real Estate License #BR552227000
Kimberly May Wang
Realty ONE Group
(623) 263-7526
74 Total Sales
1 in Superstition Vistas
$677,700 Price
Ana Benavides
eXp Realty
(623) 299-2906
134 Total Sales
1 in Superstition Vistas
$599,900 Price
Kristi Newman
Arizona Best Real Estate
(623) 526-3411
71 Total Sales
2 in Superstition Vistas
$600K - $720K Price Range
Jennifer Thatcher
HomeSmart
(623) 244-7428
32 Total Sales
1 in Superstition Vistas
$545,000 Price
Sarinah G Brooks
Realty ONE Group
(623) 439-8454
49 Total Sales
1 in Superstition Vistas
$700,000 Price
Elizabeth Corvelo
W and Partners, LLC
(520) 666-7486
62 Total Sales
2 in Superstition Vistas
$310K - $411K Price Range
We collect this data history from publicly available records. To have your information removed, we recommend requesting removal directly through your county’s website.
| Date | Event | Price | List to Sale | Price per Sq Ft |
|---|---|---|---|---|
| 07/02/2019 07/02/19 | Sold | $370,000 | -3.9% | $178 / Sq Ft |
| 06/02/2019 06/02/19 | Pending | -- | -- | -- |
| 05/09/2019 05/09/19 | Price Changed | $385,000 | -2.5% | $185 / Sq Ft |
| 04/28/2019 04/28/19 | Price Changed | $395,000 | -2.5% | $190 / Sq Ft |
| 04/15/2019 04/15/19 | For Sale | $405,000 | -- | $195 / Sq Ft |
We collect this data history from publicly available records. To have your information removed, we recommend requesting removal directly through your county’s website.
| Year | Tax Paid | Tax Assessment Tax Assessment Total Assessment is a certain percentage of the fair market value that is determined by local assessors to be the total taxable value of land and additions on the property. | Land | Improvement |
|---|---|---|---|---|
| 2025 | $2,394 | $32,322 | ||
| 2024 | $2,323 | $30,783 | ||
| 2023 | $2,323 | $43,010 | $8,600 | $34,410 |
| 2022 | $2,266 | $33,830 | $6,760 | $27,070 |
| 2021 | $2,455 | $31,410 | $6,280 | $25,130 |
| 2020 | $2,412 | $29,530 | $5,900 | $23,630 |
| 2019 | $2,235 | $26,710 | $5,340 | $21,370 |
| 2018 | $2,128 | $25,000 | $5,000 | $20,000 |
| 2017 | $2,061 | $24,360 | $4,870 | $19,490 |
| 2016 | $2,127 | $23,910 | $4,780 | $19,130 |
| 2015 | $1,960 | $23,030 | $4,600 | $18,430 |
BU
Seller's Agent in 2019
Brandi Uptain
Oak Realty
(602) 796-0065
14 Total Sales
ES
Buyer's Agent in 2019
E.T. Saffon
HomeMax Real Estate
Seller's Agent in 2015
Liz Valenzuela
ProSmart Realty
(480) 202-0643
3 in this area
33 Total Sales
Buyer's Agent in 2015
Jason Williams
HomeSmart
(480) 290-1206
2 in this area
73 Total Sales
Source: Arizona Regional Multiple Listing Service (ARMLS)
MLS Number: 5911709
APN: 304-34-278
Disclaimer: Certain information contained herein is derived from information provided by parties other than Homes.com. All information provided is deemed reliable, but is not guaranteed to be accurate and should be independently verified.
All information should be verified by the recipient and none is guaranteed as accurate by ARMLS
Listing Information presented by local MLS brokerage: Ten-X, local REALTOR®- Arlene Richardson - (888)-952-6393
Ask me questions while you tour the home.