
Kirk Andersen
Beach Town Real Estate LLC
(561) 801-9199
124 Total Sales
36 in Wylder
$350K - $475K Price Range


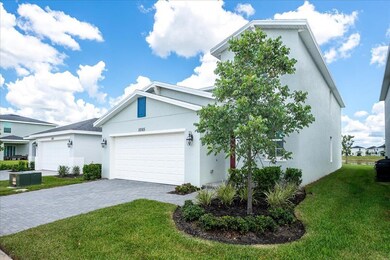




You must see this charming 5-bedroom, 2.5 bath, two-story home offers an open concept living space with a private owner's suite. Cozy gourmet kitchen with panoramic view of the great room that connects directly to an inviting covered patio. Private, first floor owner's suite features a large walk-in closet and spacious bath. Upstairs is a loft and 4 additional bedrooms arranged near a convenient full-sized bathroom. Two car garage provides additional storage space. Make this house your home!
Last Agent to Sell the Property
Beach Town Real Estate LLC License #3106930 Listed on: 04/14/2024
Kirk Andersen
Beach Town Real Estate LLC
(561) 801-9199
124 Total Sales
36 in Wylder
$350K - $475K Price Range
William Maltbie
MALTBIE REALTY GROUP
(561) 408-4581
1,682 Total Sales
9 in Wylder
$272K - $330K Price Range
Emma Torres, PA
NextHome Treasure Coast
(561) 277-0281
89 Total Sales
1 in Wylder
$365,660 Price
Phillip Parisi
Sea Flag Homes
(772) 677-0665
316 Total Sales
1 in Wylder
$445,000 Price
SB
Shalene KJ Brostek
KW Reserve
(561) 462-5450
21 Total Sales
2 in Wylder
$399,999 Price Range
Dorothy Audry
Legacy Realty International
(561) 861-2335
8 Total Sales
1 in Wylder
$479,990 Price
We collect this data history from publicly available records. To have your information removed, we recommend requesting removal directly through your county’s website.
| Date | Event | Price | List to Sale | Price per Sq Ft |
|---|---|---|---|---|
| 10/23/2024 10/23/24 | Sold | $425,000 | +0.2% | $176 / Sq Ft |
| 09/18/2024 09/18/24 | Pending | -- | -- | -- |
| 08/05/2024 08/05/24 | Price Changed | $424,000 | -4.5% | $176 / Sq Ft |
| 06/21/2024 06/21/24 | Price Changed | $444,000 | -0.7% | $184 / Sq Ft |
| 05/24/2024 05/24/24 | Price Changed | $447,000 | -0.4% | $186 / Sq Ft |
| 04/20/2024 04/20/24 | Price Changed | $449,000 | -1.3% | $186 / Sq Ft |
| 04/13/2024 04/13/24 | For Sale | $455,000 | +7.1% | $189 / Sq Ft |
| 04/12/2024 04/12/24 | Off Market | $425,000 | -- | -- |
| 04/12/2024 04/12/24 | Price Changed | $455,000 | +1.3% | $189 / Sq Ft |
| 04/09/2024 04/09/24 | Price Changed | $449,000 | -3.2% | $186 / Sq Ft |
| 04/06/2024 04/06/24 | Price Changed | $464,000 | +3.3% | $193 / Sq Ft |
| 01/12/2024 01/12/24 | For Sale | $449,000 | -- | $186 / Sq Ft |
Seller's Agent in 2024
Kirk Andersen
Beach Town Real Estate LLC
(561) 801-9199
36 in this area
124 Total Sales
Source: BeachesMLS (Greater Fort Lauderdale)
MLS Number: R10949679
Disclaimer: Certain information contained herein is derived from information provided by parties other than Homes.com. All information provided is deemed reliable, but is not guaranteed to be accurate and should be independently verified.
All listings featuring the BMLS logo are provided by Beaches MLS, Inc. This information is not verified for authenticity or accuracy and is not guaranteed. Copyright 2026 Beaches Multiple Listing Service, Inc. Information is provided exclusively for consumers' personal, non-commercial use and may not be used for any purpose other than to identify prospective properties consumers may be interested in purchasing.
Ask me questions while you tour the home.