KP
Seller's Agent in 2016
Karolyn Plehal
Cascade Lake Realty, Inc.
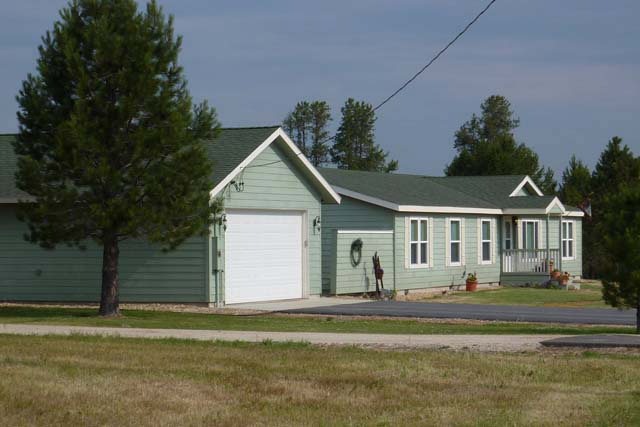

DON'T DISMISS manufactured homes before seeing this one! 3.8 acres located just 6 miles south of Lake Cascade. Beautiful 2007 home that has been immaculately maintained. 2X6 construction with 120# snow load roof. Oversized garage plus 24 X 24 RV storage with full hook-ups. Asphalt driveway and auto sprinklers. So many extras! And no CC&R's! You can bring your horses.
Last Agent to Sell the Property
Karolyn Plehal
Cascade Lake Realty, Inc. License #ab16361 Listed on: 06/30/2015
Last Buyer's Agent
Patrick McChristy
Windermere Real Estate Professionals
We collect this data history from publicly available records. To have your information removed, we recommend requesting removal directly through your county’s website.
We collect this data history from publicly available records. To have your information removed, we recommend requesting removal directly through your county’s website.
| Date | Buyer | Sale Price | Title Company |
|---|---|---|---|
| -- | None Available |
We collect this data history from publicly available records. To have your information removed, we recommend requesting removal directly through your county’s website.
| Date | Event | Price | List to Sale | Price per Sq Ft |
|---|---|---|---|---|
| 05/09/2016 05/09/16 | Sold | -- | -- | -- |
We collect this data history from publicly available records. To have your information removed, we recommend requesting removal directly through your county’s website.
| Year | Tax Paid | Tax Assessment Tax Assessment Total Assessment is a certain percentage of the fair market value that is determined by local assessors to be the total taxable value of land and additions on the property. | Land | Improvement |
|---|---|---|---|---|
| 2026 | $364 | $364,331 | $130,690 | $233,641 |
| 2025 | $347 | $405,360 | $133,190 | $272,170 |
| 2023 | $347 | $437,556 | $156,280 | $281,276 |
| 2022 | $333 | $401,158 | $129,980 | $271,178 |
| 2021 | $346 | $280,077 | $63,452 | $216,625 |
| 2020 | $446 | $267,680 | $62,780 | $204,900 |
| 2019 | $400 | $269,935 | $64,115 | $205,820 |
| 2018 | $862 | $224,817 | $48,824 | $175,993 |
| 2017 | $1,366 | $231,148 | $50,179 | $180,969 |
| 2016 | $923 | $231,130 | $50,179 | $180,951 |
| 2015 | $385 | $201,608 | $0 | $0 |
| 2013 | -- | $206,868 | $0 | $0 |
KP
Seller's Agent in 2016
Karolyn Plehal
Cascade Lake Realty, Inc.
PM
Buyer's Agent in 2016
Patrick McChristy
Windermere Real Estate Professionals
Source: Mountain Central Association of Realtors®
MLS Number: 522106

Disclaimer: Certain information contained herein is derived from information provided by parties other than Homes.com. All information provided is deemed reliable, but is not guaranteed to be accurate and should be independently verified.
IDX information is provided exclusively for personal, non-commercial use, and may not be used for any purpose other than to identify prospective properties consumers may be interested in purchasing. Information is deemed reliable but not guaranteed.
Ask me questions while you tour the home.