
Seller's Agent in 2025
Sam Mrofcza
Ownly Real Estate LLC
(630) 330-0087
1 in this area
38 Total Sales

Estimated Value: $509,428
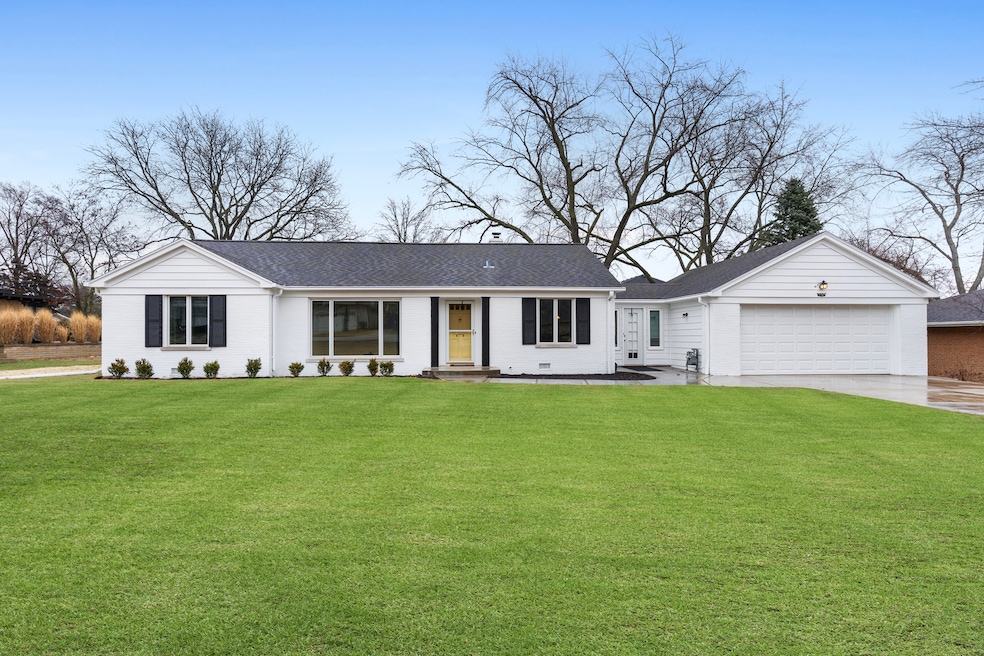
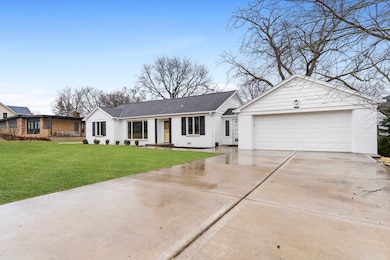
Welcome to this delightful ranch home, offering comfortable living in sought-after South Wheaton. This well-maintained residence boasts numerous updates and features perfect for today's lifestyle. The heart of the home is the updated kitchen, featuring sleek ceramic tile flooring and modern KitchenAid appliances, including a double oven and dishwasher. Enjoy seamless cooking and entertaining in this bright and functional space. Hardwood floors flow throughout the living room, dining room, and hallway, creating a warm and inviting atmosphere. The home offers three bedrooms: two with comfortable carpeting and one with original hardwood flooring. A full bathroom and a convenient half bath off the kitchen cater to your everyday needs. A charming breezeway connects the home to the attached two-car garage, providing easy access and added convenience. Step into the expansive three-season room, flooded with natural light from massive floor-to-ceiling windows, perfect for relaxing or entertaining year-round. Recent updates include fresh interior and exterior paint, enhancing the home's curb appeal and overall aesthetic. The property is professionally landscaped, creating a beautiful outdoor oasis. A utility shed provides additional storage space.
Last Agent to Sell the Property
Ownly Real Estate LLC License #471020562 Listed on: 03/12/2025
We collect this data history from publicly available records. To have your information removed, we recommend requesting removal directly through your county’s website.
We collect this data history from publicly available records. To have your information removed, we recommend requesting removal directly through your county’s website.
| Date | Buyer | Sale Price | Title Company |
|---|---|---|---|
| $500,000 | Chicago Title | ||
| $330,000 | Chicago Title Insurance Comp | ||
| $290,000 | First American Title | ||
| $214,500 | -- | ||
| -- | -- |
We collect this data history from publicly available records. To have your information removed, we recommend requesting removal directly through your county’s website.
| Date | Status | Borrower | Loan Amount |
|---|---|---|---|
| Open | $425,000 | ||
| Previous Owner | $199,800 | ||
| Previous Owner | $195,000 | ||
| Previous Owner | $90,000 | ||
| Previous Owner | $160,000 | ||
| Previous Owner | $150,000 | ||
| Previous Owner | $240,000 | ||
| Previous Owner | $145,000 |
We collect this data history from publicly available records. To have your information removed, we recommend requesting removal directly through your county’s website.
| Date | Event | Price | List to Sale | Price per Sq Ft |
|---|---|---|---|---|
| 04/24/2025 04/24/25 | Sold | $500,000 | +0.2% | $303 / Sq Ft |
| 03/17/2025 03/17/25 | Pending | -- | -- | -- |
| 03/12/2025 03/12/25 | For Sale | $499,000 | -- | $302 / Sq Ft |
We collect this data history from publicly available records. To have your information removed, we recommend requesting removal directly through your county’s website.
| Year | Tax Paid | Tax Assessment Tax Assessment Total Assessment is a certain percentage of the fair market value that is determined by local assessors to be the total taxable value of land and additions on the property. | Land | Improvement |
|---|---|---|---|---|
| 2024 | $8,304 | $136,843 | $53,136 | $83,707 |
| 2023 | $7,972 | $125,960 | $48,910 | $77,050 |
| 2022 | $7,828 | $119,040 | $46,220 | $72,820 |
| 2021 | $7,800 | $116,210 | $45,120 | $71,090 |
| 2020 | $7,775 | $115,130 | $44,700 | $70,430 |
| 2019 | $7,595 | $112,090 | $43,520 | $68,570 |
| 2018 | $6,869 | $100,840 | $41,000 | $59,840 |
| 2017 | $6,243 | $97,120 | $39,490 | $57,630 |
| 2016 | $6,133 | $93,240 | $37,910 | $55,330 |
| 2015 | $6,054 | $88,960 | $36,170 | $52,790 |
| 2014 | $6,974 | $99,010 | $35,120 | $63,890 |
| 2013 | $6,797 | $99,310 | $35,230 | $64,080 |
Seller's Agent in 2025
Sam Mrofcza
Ownly Real Estate LLC
(630) 330-0087
1 in this area
38 Total Sales
Buyer's Agent in 2025
Kelly Stetler
Compass
(630) 750-9551
1 in this area
276 Total Sales
Source: Midwest Real Estate Data (MRED)
MLS Number: 12310394
APN: 05-20-209-014
Disclaimer: Certain information contained herein is derived from information provided by parties other than Homes.com. All information provided is deemed reliable, but is not guaranteed to be accurate and should be independently verified.
All data is obtained from various sources and may not have been verified by broker or MLS GRID. Supplied Open House Information is subject to change without notice. All information should be independently reviewed and verified for accuracy. Properties may or may not be listed by the office/agent presenting the information. Some IDX listings have been excluded from this website.
Listings courtesy of Midwest Real Estate Data (MRED) as distributed by MLS GRID.
Based on information submitted to the MLS GRID
Ask me questions while you tour the home.