
Seller's Agent in 2021
Tatyana Edwards
Edwards Realty LLC
(828) 230-2682
67 Total Sales
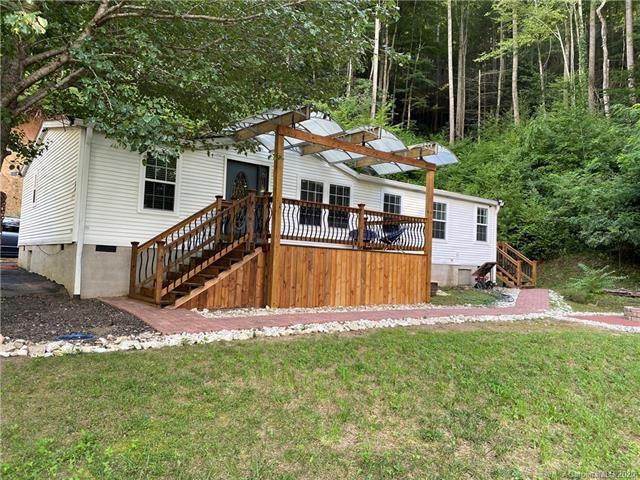
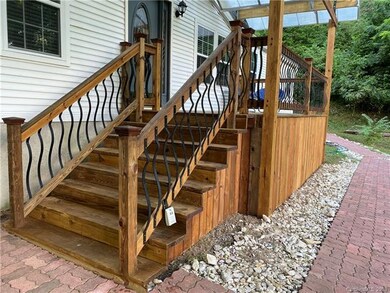

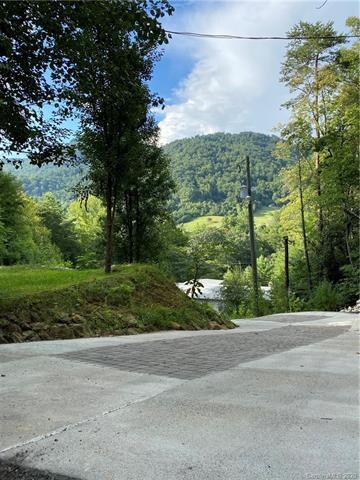
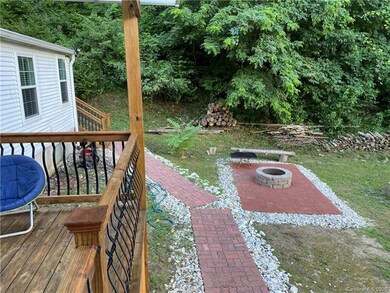
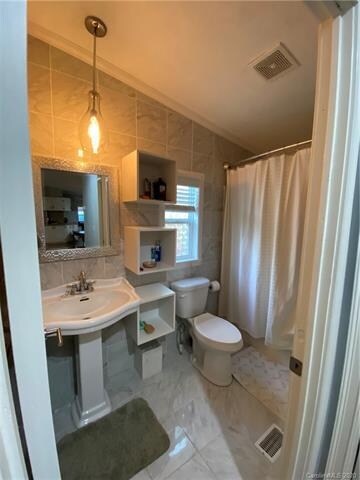
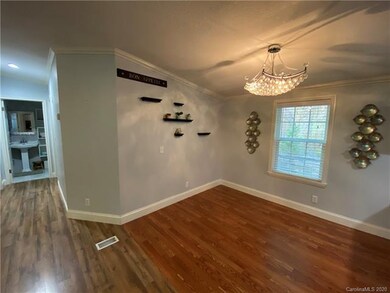
This luxuriously upgraded home nestled in the mountains of Swannanoa is a Must See! 17 minutes away from the heart of Asheville and 12 minutes away from cute little Black Mountain Downtown. This 3 bed and 2 bath home presents tranquil mountain views from the front porch or swing in the front yard. This property provides a split bedroom plan, chandeliers in the dining area, breakfast nook, Beautifully paved outdoor paths leading to a well made fire-pit, Fully tiled bathrooms, Quality stone work in the kitchen, and a separate laundry area makes it a One of a Kind double-wide home like never seen before! With Ultimate privacy in the lovely Bee Tree Community, the home is located all the way at the Top of a private drive. No Restrictions on the 1.5 acres of mountain land.
Last Agent to Sell the Property
Edwards Realty LLC License #263766 Listed on: 08/31/2020
Last Buyer's Agent
Shaun Beals
Real Estate Revolutions License #310018
We collect this data history from publicly available records. To have your information removed, we recommend requesting removal directly through your county’s website.
We collect this data history from publicly available records. To have your information removed, we recommend requesting removal directly through your county’s website.
| Date | Buyer | Sale Price | Title Company |
|---|---|---|---|
| $189,000 | Barnwell Stephen | ||
| $12,000 | None Available | ||
| $74,000 | None Available | ||
| $13,500 | -- |
We collect this data history from publicly available records. To have your information removed, we recommend requesting removal directly through your county’s website.
| Date | Status | Borrower | Loan Amount |
|---|---|---|---|
| Previous Owner | $80,720 | ||
| Previous Owner | $15,286 |
We collect this data history from publicly available records. To have your information removed, we recommend requesting removal directly through your county’s website.
| Date | Event | Price | List to Sale | Price per Sq Ft |
|---|---|---|---|---|
| 02/15/2021 02/15/21 | Sold | $189,000 | -5.0% | $141 / Sq Ft |
| 01/27/2021 01/27/21 | Pending | -- | -- | -- |
| 01/27/2021 01/27/21 | For Sale | $199,000 | 0.0% | $149 / Sq Ft |
| 01/18/2021 01/18/21 | Pending | -- | -- | -- |
| 09/20/2020 09/20/20 | Price Changed | $199,000 | -7.4% | $149 / Sq Ft |
| 08/31/2020 08/31/20 | For Sale | $215,000 | -- | $160 / Sq Ft |
We collect this data history from publicly available records. To have your information removed, we recommend requesting removal directly through your county’s website.
| Year | Tax Paid | Tax Assessment Tax Assessment Total Assessment is a certain percentage of the fair market value that is determined by local assessors to be the total taxable value of land and additions on the property. | Land | Improvement |
|---|---|---|---|---|
| 2025 | $1,206 | $183,400 | $34,900 | $148,500 |
| 2024 | $1,206 | $183,400 | $34,900 | $148,500 |
| 2023 | $1,206 | $183,400 | $34,900 | $148,500 |
| 2022 | $1,152 | $183,400 | $0 | $0 |
| 2021 | $749 | $119,300 | $0 | $0 |
| 2020 | $560 | $83,700 | $0 | $0 |
| 2019 | $560 | $83,700 | $0 | $0 |
| 2018 | $560 | $83,700 | $0 | $0 |
| 2017 | $559 | $79,000 | $0 | $0 |
| 2016 | $579 | $79,000 | $0 | $0 |
| 2015 | $579 | $79,000 | $0 | $0 |
| 2014 | $579 | $79,000 | $0 | $0 |
Seller's Agent in 2021
Tatyana Edwards
Edwards Realty LLC
(828) 230-2682
67 Total Sales
P
Seller Co-Listing Agent in 2021
Preston Edwards
Edwards Realty LLC
(828) 230-3020
24 Total Sales
S
Buyer's Agent in 2021
Shaun Beals
Real Estate Revolutions
Source: Canopy MLS
MLS Number: CAR3654860
Disclaimer: Certain information contained herein is derived from information provided by parties other than Homes.com. All information provided is deemed reliable, but is not guaranteed to be accurate and should be independently verified.
All data is obtained from various sources and may not have been verified by broker or MLS GRID. Supplied Open House Information is subject to change without notice. All information should be independently reviewed and verified for accuracy. Properties may or may not be listed by the office/agent presenting the information. Some IDX listings have been excluded from this website.
Based on information submitted to the MLS GRID
Listings courtesy of Canopy MLS as distributed by MLS GRID
Ask me questions while you tour the home.