
Yvonne Zielinski
Epique Inc.
(586) 701-6409
111 Total Sales
1 in Grosse Pointe Park
$239,900 Price
Estimated Value: $569,591
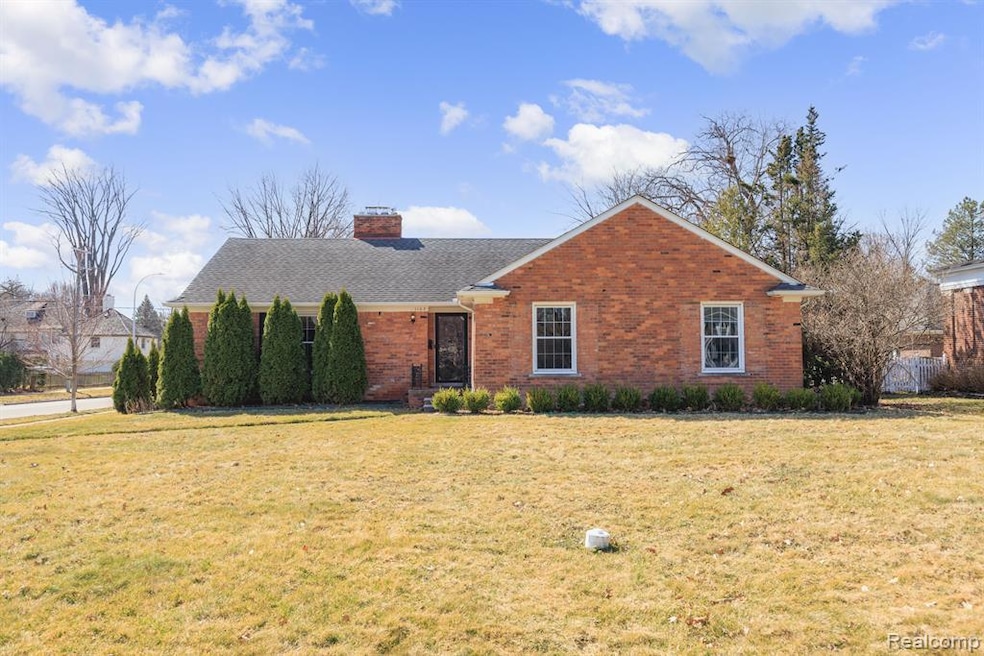
Welcome to 1107 Buckingham, a rare 3-bedroom, 2-bathroom brick ranch offering 2,010 sq. ft. of single-level living in the heart of Grosse Pointe Park. Situated on a generous 80x167 corner lot, this well-maintained home is within walking distance of Defer Elementary, Pierce Middle School, and West Park’s shops, dining, and conveniences. Inside, enjoy a bright, open layout featuring a large family room with a cozy fireplace, a spacious living room, and a dining area that flows into the kitchen—perfect for entertaining. A first-floor laundry room and attached two-car garage add convenience. The home offers a mix of updated and original finishes. Major updates include a new roof anf windows in 2010, a furnace and hot water heater in 2014 and sewer line replacement in 2015 for added piece of mind. The full unfinished basement spans the entire footprint of the home, offering endless possibilities for future living space. Outside, enjoy a stamped concrete patio, manicured landscaping, and a well-maintained exterior. A ramp in the garage can be easily removed if desired. As a resident of Grosse Pointe Park, you’ll have access to two private waterfront parks featuring a marina, pools, splash pad, tennis courts, playscapes, putting green, fitness center, movie theaters, and more! This sought-after ranch home is ideal for those looking for space, convenience, and premier community amenities. Schedule your showing today!
Last Agent to Sell the Property
Premier Property Services LLC License #6501361562 Listed on: 03/13/2025
We collect this data history from publicly available records. To have your information removed, we recommend requesting removal directly through your county’s website.
Yvonne Zielinski
Epique Inc.
(586) 701-6409
111 Total Sales
1 in Grosse Pointe Park
$239,900 Price
Rebecca Peltz
Real Estate One Grosse Pointe
(313) 474-8823
43 Total Sales
9 in Grosse Pointe Park
$260K - $1.1M Price Range
Anne Marie DeRosier
Real Estate One-Sterling Heights
(313) 329-6948
41 Total Sales
10 in Grosse Pointe Park
$175K - $510K Price Range
Michelle Agosta
Sine & Monaghan LLC
(947) 500-3548
36 Total Sales
3 in Grosse Pointe Park
$289K - $685K Price Range
Mark Kent
Berkshire Hathaway HomeServices Kee Realty Bham
(947) 886-8028
102 Total Sales
1 in Grosse Pointe Park
$635,000 Price
Jeff Meldrum
Jim Saros Real Estate Services
(586) 701-6344
137 Total Sales
6 in Grosse Pointe Park
$230K - $3.5M Price Range
We collect this data history from publicly available records. To have your information removed, we recommend requesting removal directly through your county’s website.
| Date | Buyer | Sale Price | Title Company |
|---|---|---|---|
| $544,500 | Visionary Title Agency | ||
| $180,000 | Tri County Title Agency Inc |
We collect this data history from publicly available records. To have your information removed, we recommend requesting removal directly through your county’s website.
| Date | Status | Borrower | Loan Amount |
|---|---|---|---|
| Previous Owner | $150,000 | ||
| Previous Owner | $100,000 | ||
| Previous Owner | $60,000 |
We collect this data history from publicly available records. To have your information removed, we recommend requesting removal directly through your county’s website.
| Date | Event | Price | List to Sale | Price per Sq Ft |
|---|---|---|---|---|
| 04/23/2025 04/23/25 | Sold | $544,500 | -5.3% | $271 / Sq Ft |
| 03/28/2025 03/28/25 | Pending | -- | -- | -- |
| 03/14/2025 03/14/25 | For Sale | $575,000 | -- | $286 / Sq Ft |
We collect this data history from publicly available records. To have your information removed, we recommend requesting removal directly through your county’s website.
| Year | Tax Paid | Tax Assessment Tax Assessment Total Assessment is a certain percentage of the fair market value that is determined by local assessors to be the total taxable value of land and additions on the property. | Land | Improvement |
|---|---|---|---|---|
| 2025 | $3,982 | $208,200 | $0 | $0 |
| 2024 | $3,833 | $189,800 | $0 | $0 |
| 2023 | $3,660 | $176,700 | $0 | $0 |
| 2022 | $3,477 | $165,000 | $0 | $0 |
| 2021 | $6,857 | $156,900 | $0 | $0 |
| 2019 | $7,056 | $152,900 | $0 | $0 |
| 2018 | $3,316 | $141,200 | $0 | $0 |
| 2017 | $7,660 | $80,300 | $0 | $0 |
| 2016 | $7,048 | $145,700 | $0 | $0 |
| 2015 | $12,408 | $138,000 | $0 | $0 |
| 2013 | $12,020 | $121,700 | $0 | $0 |
| 2012 | $3,082 | $126,500 | $65,400 | $61,100 |
Seller's Agent in 2025
Steven Wereley
Premier Property Services LLC
(313) 522-7949
17 Total Sales
Buyer's Agent in 2025
Alina Valentine
Keller Williams Metro
(248) 808-2952
114 Total Sales
Source: Realcomp
MLS Number: 20250016838
APN: 39-004-04-0189-000
Disclaimer: Certain information contained herein is derived from information provided by parties other than Homes.com. All information provided is deemed reliable, but is not guaranteed to be accurate and should be independently verified.
IDX provided courtesy of Realcomp II Ltd. via Ten-X and MLS
Copyright 2026 Realcomp II Ltd. Shareholders
IDX information is provided exclusively for consumers' personal, noncommercial use and may not be used for any purpose other than to identify prospective properties consumers may be interested in purchasing. The accuracy of all information, regardless of source, is not guaranteed or warranted. All information should be independently verified.
Listing Information presented by local MLS brokerage: Ten-X, local REALTOR®- Arlene Richardson - (888)-952-6393
Ask me questions while you tour the home.