
Rochelle Barrow
Berkshire Hathaway HomeServices Premier Properties
(346) 220-2127
117 Total Sales
1 in North Houston
$288,000 Price

Estimated Value: $188,280
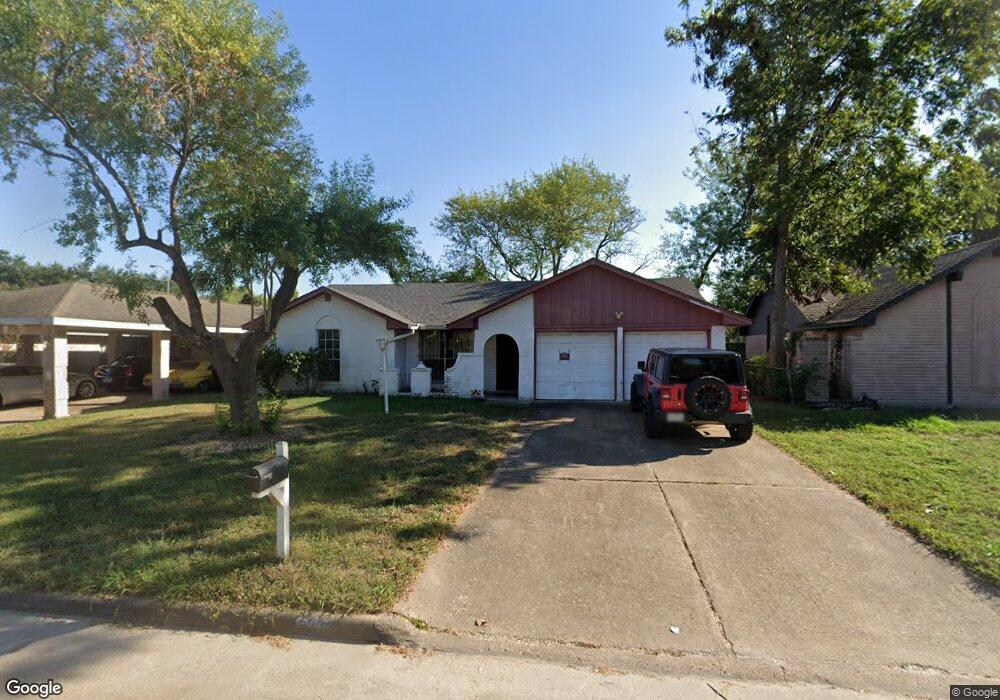
Nice 3 bedrooms 2 full bath, Central Air & Heating, fresh new interior paint, fully fenced backyard, Section 8 Vouchers accepted.
Last Agent to Rent the Property
Melody Realty Company License #0610824 Listed on: 07/20/2020
We collect this data history from publicly available records. To have your information removed, we recommend requesting removal directly through your county’s website.
Rochelle Barrow
Berkshire Hathaway HomeServices Premier Properties
(346) 220-2127
117 Total Sales
1 in North Houston
$288,000 Price
Kimberly Augustine
Southern Star Realty
(888) 303-5193
69 Total Sales
2 in North Houston
$165K - $250K Price Range
Lisa Carswell
Carswell Real Estate Co. Inc.
(346) 226-3798
184 Total Sales
1 in North Houston
$177,500 Price
CARRIE NELSON
Better Homes and Gardens Real Estate Gary Greene - Bay Area
(713) 804-8821
112 Total Sales
1 in North Houston
$239,600 Price
Mia Romar-Price
eXp Realty LLC
(832) 581-4642
63 Total Sales
1 in North Houston
$365,000 Price
Bea Flores
Compass RE Texas, LLC - Memorial
(844) 719-8071
651 Total Sales
5 in North Houston
$163K - $272K Price Range
We collect this data history from publicly available records. To have your information removed, we recommend requesting removal directly through your county’s website.
| Date | Buyer | Sale Price | Title Company |
|---|---|---|---|
| -- | None Listed On Document |
We collect this data history from publicly available records. To have your information removed, we recommend requesting removal directly through your county’s website.
| Date | Status | Borrower | Loan Amount |
|---|---|---|---|
| Open | $152,000 |
We collect this data history from publicly available records. To have your information removed, we recommend requesting removal directly through your county’s website.
| Date | Event | Price | List to Sale | Price per Sq Ft |
|---|---|---|---|---|
| 07/27/2025 07/27/25 | Off Market | $1,200 | -- | -- |
| 07/30/2020 07/30/20 | Rented | $1,200 | 0.0% | -- |
| 07/20/2020 07/20/20 | For Rent | $1,200 | 0.0% | -- |
| 07/20/2020 07/20/20 | Rented | $1,200 | -- | -- |
We collect this data history from publicly available records. To have your information removed, we recommend requesting removal directly through your county’s website.
| Year | Tax Paid | Tax Assessment Tax Assessment Total Assessment is a certain percentage of the fair market value that is determined by local assessors to be the total taxable value of land and additions on the property. | Land | Improvement |
|---|---|---|---|---|
| 2025 | $4,001 | $183,181 | $32,664 | $150,517 |
| 2024 | $3,544 | $183,181 | $32,664 | $150,517 |
| 2023 | $3,544 | $183,181 | $32,664 | $150,517 |
| 2022 | $3,349 | $145,468 | $27,220 | $118,248 |
| 2021 | $2,994 | $124,716 | $27,220 | $97,496 |
| 2020 | $3,026 | $118,367 | $27,220 | $91,147 |
| 2019 | $2,907 | $109,344 | $27,220 | $82,124 |
| 2018 | $1,449 | $100,906 | $12,489 | $88,417 |
| 2017 | $2,600 | $100,906 | $12,489 | $88,417 |
| 2016 | $2,164 | $83,975 | $12,489 | $71,486 |
| 2015 | $894 | $83,975 | $12,489 | $71,486 |
| 2014 | $894 | $69,081 | $12,489 | $56,592 |
B
Landlord's Agent in 2020
Barbara Coldwell
Melody Realty Company
(713) 631-4356
5 Total Sales
Source: Houston Association of REALTORS®
MLS Number: 53396905
APN: 1030740000482
Disclaimer: Certain information contained herein is derived from information provided by parties other than Homes.com. All information provided is deemed reliable, but is not guaranteed to be accurate and should be independently verified.
Copyright 2026, Houston REALTORS® Information Service, Inc.
The information provided is exclusively for consumers’ personal, non-commercial use, and may not be used for any purpose other than to identify prospective properties consumers may be interested in purchasing.
Information is deemed reliable but not guaranteed.
Ask me questions while you tour the home.