
Kristian Calvert
Beck Properties Real Estate
(251) 283-5227
91 Total Sales
2 in Baker
$165K - $242K Price Range
Estimated Value: $194,000 - $216,970
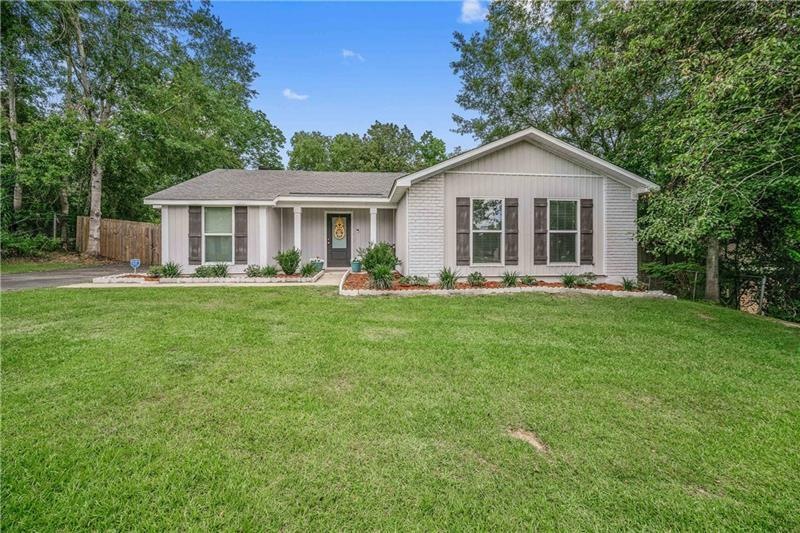
Home was a complete remodel by Prime Design Homes in 2019.. This home has been completely made over. What do I mean? It was taken back to the studs and bought up to current building and energy codes. With all-new Low-E windows, exterior doors and upgraded insulation, this house is not only stronger but more energy efficient than when it was originally built. All the previous aluminum wiring was removed and new copper wiring and upgraded electrical panel have been installed in its place. If that wasn't enough, this home has been packed full of amenities as well. From designer lighting to all-new cabinetry, granite counter tops, subway tile back splash, and tile shower surrounds this house has everything a first time home buyer would want. The bottom line is, if you want a house that is properly renovated and better than when it was originally built, this is the home for you. There is also a fenced in back yard. Possession 1 to 15 days
Last Buyer's Agent
Max Menaker
RE/MAX Realty Professionals License #138304
We collect this data history from publicly available records. To have your information removed, we recommend requesting removal directly through your county’s website.
Kristian Calvert
Beck Properties Real Estate
(251) 283-5227
91 Total Sales
2 in Baker
$165K - $242K Price Range
Libby Thompson
Shamrock Properties, LLC
(251) 607-2221
204 Total Sales
7 in Baker
$183K - $275K Price Range
Jeannie Thorn
Rezults Real Estate Services, LLC
(251) 607-1689
56 Total Sales
1 in Baker
$190,000 Price
Shauntelle Henshaw
RE/MAX on the Coast
(251) 862-6292
94 Total Sales
1 in Baker
$215,270 Price
Emily Mills
Keller Williams Mobile
(251) 318-9116
215 Total Sales
3 in Baker
$160K - $205K Price Range
Katie Sondag
Sweet Willow Realty
(833) 671-1530
125 Total Sales
1 in Baker
$240,000 Price
We collect this data history from publicly available records. To have your information removed, we recommend requesting removal directly through your county’s website.
| Date | Buyer | Sale Price | Title Company |
|---|---|---|---|
| $196,000 | Alamo Title Company | ||
| Wadkins Kourtney L | $159,540 | None Available | |
| Viola Michael W | $125,250 | Fmt | |
| Grimes Michael A | $84,792 | -- | |
| Terry Keri L | $68,000 | -- | |
| Breland Bryan | -- | -- | |
| Micklos Steven Anthony | -- | -- |
We collect this data history from publicly available records. To have your information removed, we recommend requesting removal directly through your county’s website.
| Date | Status | Borrower | Loan Amount |
|---|---|---|---|
| Open | $6,973 | ||
| Open | Merrill Matthew | $15,006 | |
| Open | Merrill Matthew | $192,449 | |
| Closed | Merrill Matthew | $6,860 | |
| Previous Owner | Adkins Kourtney L | $158,500 | |
| Previous Owner | Wadkins Kourtney L | $154,754 | |
| Previous Owner | Viola Michael W | $121,250 | |
| Previous Owner | Grimes Michael A | $7,600 | |
| Previous Owner | Grimes Michael A | $83,292 |
We collect this data history from publicly available records. To have your information removed, we recommend requesting removal directly through your county’s website.
| Date | Event | Price | List to Sale | Price per Sq Ft | Prior Sale |
|---|---|---|---|---|---|
| 07/19/2021 07/19/21 | Sold | $196,000 | +22.9% | $143 / Sq Ft | |
| 05/31/2021 05/31/21 | Pending | -- | -- | -- | |
| 03/29/2019 03/29/19 | Sold | $159,540 | -- | $117 / Sq Ft | View Prior Sale |
| 03/12/2019 03/12/19 | Pending | -- | -- | -- |
We collect this data history from publicly available records. To have your information removed, we recommend requesting removal directly through your county’s website.
| Year | Tax Paid | Tax Assessment Tax Assessment Total Assessment is a certain percentage of the fair market value that is determined by local assessors to be the total taxable value of land and additions on the property. | Land | Improvement |
|---|---|---|---|---|
| 2025 | $1,813 | $17,970 | $3,000 | $14,970 |
| 2024 | $1,813 | $16,960 | $3,000 | $13,960 |
| 2023 | $1,492 | $14,660 | $3,300 | $11,360 |
| 2022 | $1,307 | $13,470 | $3,000 | $10,470 |
| 2021 | $460 | $10,860 | $2,400 | $8,460 |
| 2020 | $460 | $10,860 | $2,400 | $8,460 |
| 2019 | $1,050 | $21,640 | $0 | $0 |
| 2018 | $418 | $10,000 | $0 | $0 |
| 2017 | $499 | $10,220 | $0 | $0 |
| 2016 | $448 | $10,620 | $0 | $0 |
| 2013 | $504 | $10,120 | $0 | $0 |
Seller's Agent in 2021
Ron Lattrell
PropTek LLC
(251) 635-5856
1 in this area
140 Total Sales
MM
Buyer's Agent in 2021
Max Menaker
RE/MAX
Seller's Agent in 2019
Jacob Hartley
Marketvision Real Estate LLC
17 Total Sales
Source: Gulf Coast MLS (Mobile Area Association of REALTORS®)
MLS Number: 0652763
APN: 27-08-27-0-000-004.122
Disclaimer: Certain information contained herein is derived from information provided by parties other than Homes.com. All information provided is deemed reliable, but is not guaranteed to be accurate and should be independently verified.
IDX information is provided exclusively for personal, non-commercial use, and may not be used for any purpose other than to identify prospective properties consumers may be interested in purchasing. Information is deemed reliable but not guaranteed.
Ask me questions while you tour the home.