
Ricky O'Neal
eXp Realty
(225) 529-0966
56 Total Sales
4 in Gonzales
$345K - $559K Price Range




Estimated Value: $262,231
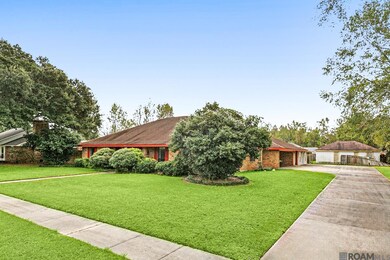
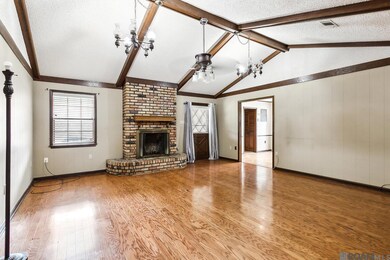
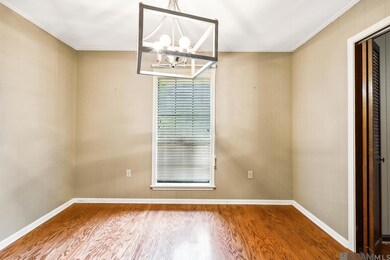
Welcome to 1107 E. Palmview St. in Gonzales, LA – an investment property brimming with opportunity! Featuring 4 bedrooms, 2 baths, and over 2,300 sq. ft., this home offers abundant space for creativity. The massive backyard and detached mother-in-law suite add extra value to this incredible find. Nestled in a fantastic location just minutes away from top-rated schools, restaurants, and shopping, this home sits perfectly between New Orleans and Baton Rouge, making it convenient for work, play, and everything in between. This property is ideal for an investor ready to restore it to its former glory or for a family eager to take advantage of instant equity and craft their dream home. While the home needs some TLC, it’s a rare chance to create something truly special. Don’t wait – schedule your showing today and unlock this home's amazing potential! ??
Last Agent to Sell the Property
Keller Williams Realty Red Stick Partners License #0995692859 Listed on: 11/17/2024
We collect this data history from publicly available records. To have your information removed, we recommend requesting removal directly through your county’s website.
Ricky O'Neal
eXp Realty
(225) 529-0966
56 Total Sales
4 in Gonzales
$345K - $559K Price Range
Bridgette Hardy
Novak Realty, LLC
(225) 529-0732
81 Total Sales
2 in Gonzales
$176,500 Price Range
Nicole Rowell
Realty Executives South Louisiana Group
(225) 577-5851
140 Total Sales
10 in Gonzales
$160K - $329K Price Range
Evelyn Greenwood
Fathom Realty LA LLC
(225) 327-7387
42 Total Sales
2 in Gonzales
$290,000 Price Range
Cam Pyle
Capital Real Estate
(225) 529-1034
77 Total Sales
2 in Gonzales
$110,000 Price Range
Shelley Simmons
Elevate Real Estate Services
(225) 577-6157
65 Total Sales
1 in Gonzales
$339,000 Price
We collect this data history from publicly available records. To have your information removed, we recommend requesting removal directly through your county’s website.
| Date | Event | Price | List to Sale | Price per Sq Ft |
|---|---|---|---|---|
| 02/10/2025 02/10/25 | Sold | -- | -- | -- |
| 12/20/2024 12/20/24 | Pending | -- | -- | -- |
| 11/17/2024 11/17/24 | For Sale | $220,000 | -- | $95 / Sq Ft |
We collect this data history from publicly available records. To have your information removed, we recommend requesting removal directly through your county’s website.
| Year | Tax Paid | Tax Assessment Tax Assessment Total Assessment is a certain percentage of the fair market value that is determined by local assessors to be the total taxable value of land and additions on the property. | Land | Improvement |
|---|---|---|---|---|
| 2025 | $1,494 | $20,830 | $2,250 | $18,580 |
| 2024 | $1,812 | $16,610 | $2,250 | $14,360 |
| 2023 | $1,004 | $16,100 | $2,250 | $13,850 |
| 2022 | $1,760 | $16,100 | $2,250 | $13,850 |
| 2021 | $1,760 | $16,100 | $2,250 | $13,850 |
| 2020 | $1,769 | $16,100 | $2,250 | $13,850 |
| 2019 | $1,778 | $16,100 | $2,250 | $13,850 |
| 2018 | $1,759 | $13,850 | $0 | $13,850 |
| 2017 | $1,759 | $13,850 | $0 | $13,850 |
| 2015 | $1,562 | $11,990 | $0 | $11,990 |
| 2014 | $1,562 | $14,240 | $2,250 | $11,990 |
Seller's Agent in 2025
Joanna Arnold
Keller Williams Realty Red Stick Partners
(225) 522-1952
136 Total Sales
JH
Buyer's Agent in 2025
Jeremy Henderson
Keller Williams Realty-First Choice
(225) 315-2694
194 Total Sales
Source: Greater Baton Rouge Association of REALTORS®
MLS Number: 2024021012
APN: 02918-000
Disclaimer: Certain information contained herein is derived from information provided by parties other than Homes.com. All information provided is deemed reliable, but is not guaranteed to be accurate and should be independently verified.
IDX information is provided exclusively for personal, non-commercial use, and may not be used for any purpose other than to identify prospective properties consumers may be interested in purchasing. Information is deemed reliable but not guaranteed.
Ask me questions while you tour the home.