
Annmarie Johnson
Real Broker
(623) 888-8094
161 Total Sales
1 in Fraser Fields
$550,000 Price
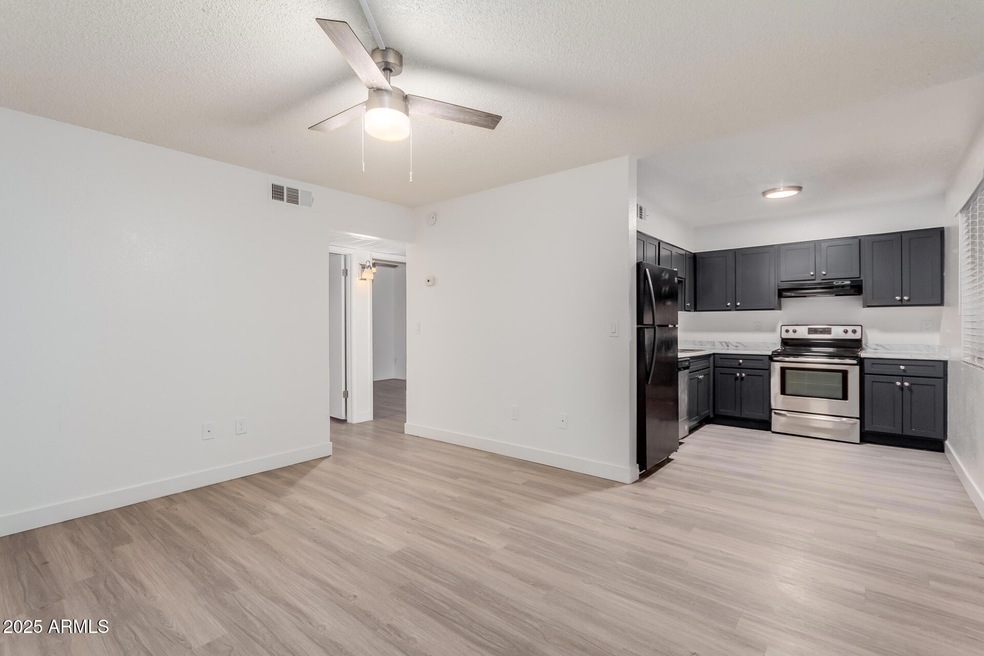

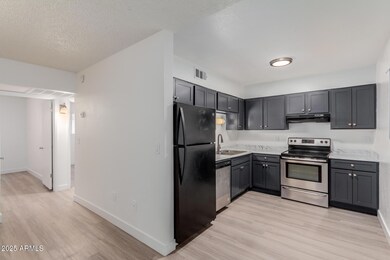
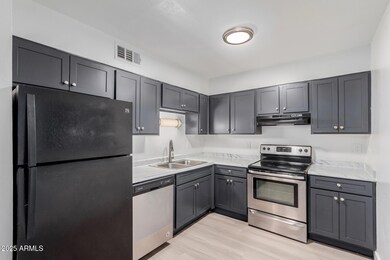
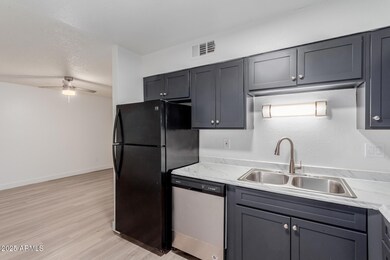
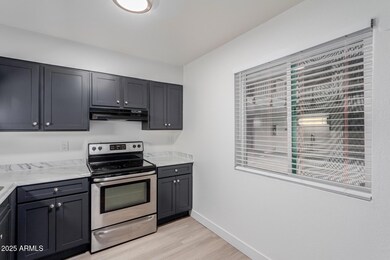
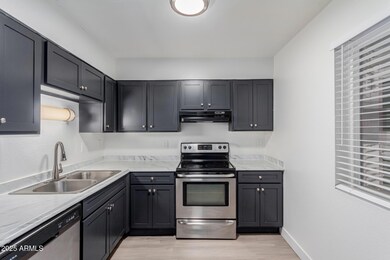
The Manhattan
East Mesa Move-in Special 1st month free with 13 month lease $1150 rent + $50 Water = $1200.00 per month
$800.00 Refundable Security Deposit
$35.00 Application fee per person over the age of 18
Features
2 Bedrooms 1 Bathroom
Faux wood flooring/carpet
Ceiling fans in every room
Modern light fixtures
New cabinets
Eat in kitchen
Hallway linen closet
Covered, reserved parking
Stackable Washer/Dryer in unit
Water/sewer/trash included
Resident pays electric to SRP
Video Surveillance
Fire Alarm system
Plenty of parking onsite
1 reserved carport space
12 month lease
Last Agent to Rent the Property
Sundial Real Estate License #BR527228000 Listed on: 12/04/2024
Last Renter's Agent
Non-MLS Agent
Non-MLS Office
We collect this data history from publicly available records. To have your information removed, we recommend requesting removal directly through your county’s website.
Annmarie Johnson
Real Broker
(623) 888-8094
161 Total Sales
1 in Fraser Fields
$550,000 Price
Justin Roberts
Barrett Real Estate
(888) 513-4050
93 Total Sales
2 in Fraser Fields
$346K - $375K Price Range
David Harvey
Real Broker
(844) 727-0084
101 Total Sales
2 in Fraser Fields
$365K - $488K Price Range
Bryce Henderson
Equity Arizona Real Estate
(833) 963-2977
131 Total Sales
2 in Fraser Fields
$370,000 Price Range
Andrea Garcia
Keller Williams Realty Sonoran Living
(623) 900-1696
268 Total Sales
1 in Fraser Fields
$248,500 Price
John Galaviz
eXp Realty
(623) 600-7993
122 Total Sales
1 in Fraser Fields
$582,000 Price
We collect this data history from publicly available records. To have your information removed, we recommend requesting removal directly through your county’s website.
| Date | Buyer | Sale Price | Title Company |
|---|---|---|---|
| -- | Old Republic Title | ||
| Leslie Todd Paul | -- | Fidelity Natl Title Agency I | |
| Leslie Todd Paul | $2,510,000 | Fidelity Natl Title Agency I | |
| Sunridge Manor Llc | $1,700,000 | Chicago Title Agency Inc | |
| Give & Take Llc | $1,725,000 | Lawyers Title Of Arizona Inc | |
| Rk Management Llc | $2,500,000 | Chicago Title Co | |
| Rosemount Equities Llc Series 7 | -- | -- | |
| Mission Bay Partners Ltd I | -- | Chicago Title Co | |
| Farr James T | -- | Chicago Title Co | |
| Mission Bay Partners Ltd I | -- | Chicago Title Co | |
| Vollucci Barbara | $1,825,000 | Chicago Title Co | |
| Volucci Barbara | -- | Chicago Title Insurance Co | |
| Sunridge Partners Llc | -- | -- | |
| El Prado Ltd Partnership | $1,150,000 | Fidelity Title |
We collect this data history from publicly available records. To have your information removed, we recommend requesting removal directly through your county’s website.
| Date | Status | Borrower | Loan Amount |
|---|---|---|---|
| Open | -- | $3,750,000 | |
| Previous Owner | Leslie Todd Paul | $1,882,500 | |
| Previous Owner | Give & Take Llc | $950,000 | |
| Previous Owner | Rk Management Llc | $1,000,000 | |
| Previous Owner | Vollucci Barbara | $1,368,750 |
We collect this data history from publicly available records. To have your information removed, we recommend requesting removal directly through your county’s website.
| Date | Event | Price | List to Sale | Price per Sq Ft |
|---|---|---|---|---|
| 03/01/2025 03/01/25 | Rented | $1,150 | 0.0% | -- |
| 01/31/2025 01/31/25 | Price Changed | $1,150 | -8.0% | $1 / Sq Ft |
| 01/27/2025 01/27/25 | Price Changed | $1,250 | -7.4% | $1 / Sq Ft |
| 12/04/2024 12/04/24 | For Rent | $1,350 | -- | -- |
We collect this data history from publicly available records. To have your information removed, we recommend requesting removal directly through your county’s website.
| Year | Tax Paid | Tax Assessment Tax Assessment Total Assessment is a certain percentage of the fair market value that is determined by local assessors to be the total taxable value of land and additions on the property. | Land | Improvement |
|---|---|---|---|---|
| 2025 | $19,947 | $202,179 | ||
| 2024 | $20,008 | $192,552 | ||
| 2023 | $20,008 | $584,520 | $116,900 | $467,620 |
| 2022 | $19,594 | $429,470 | $85,890 | $343,580 |
| 2021 | $19,833 | $393,010 | $78,600 | $314,410 |
| 2020 | $19,575 | $310,070 | $62,010 | $248,060 |
| 2019 | $18,289 | $239,720 | $47,940 | $191,780 |
| 2018 | $17,553 | $225,510 | $45,100 | $180,410 |
| 2017 | $17,030 | $197,730 | $39,540 | $158,190 |
| 2016 | $16,714 | $155,810 | $31,160 | $124,650 |
| 2015 | $15,709 | $144,730 | $28,940 | $115,790 |
DC
Landlord's Agent in 2025
Diana Creason
Sundial Real Estate
(480) 966-2170
8 Total Sales
CC
Landlord's Co-Listing Agent in 2025
Courtney Creason
Sundial Real Estate
(480) 390-4924
2 Total Sales
N
Tenant's Agent in 2025
Non-MLS Agent
Non-MLS Office
Source: Arizona Regional Multiple Listing Service (ARMLS)
MLS Number: 6790891
Disclaimer: Certain information contained herein is derived from information provided by parties other than Homes.com. All information provided is deemed reliable, but is not guaranteed to be accurate and should be independently verified.
All information should be verified by the recipient and none is guaranteed as accurate by ARMLS
Listing Information presented by local MLS brokerage: Ten-X, local REALTOR®- Arlene Richardson - (888)-952-6393
Ask me questions while you tour the home.