
Ganna Fisher
Real Estate By Design
(984) 287-7552
101 Total Sales
1 in Garner
$415,000 Price
Estimated Value: $324,805


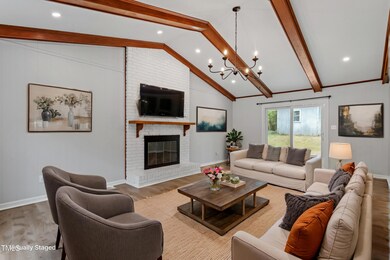



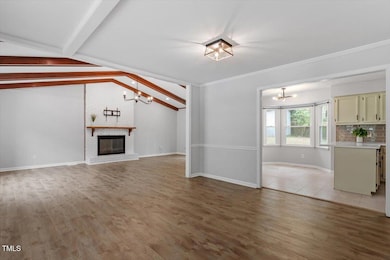
** Please note that there is an offer deadline for 12pm on Sunday 4/6 ** Ranch homes are very coveted due to the convenience they provide, and one that is move-in ready with spacious living spaces is even better! Upon entering the front door, you are greeted with a large dining room that can also be used as an office or additional living room. It opens to an expansive family room with vaulted ceilings covered in beautiful beams, a fireplace and space galore! Off of that is the eat-in kitchen with stainless steel appliances. Down the hall there are three generous sized bedrooms. The hall bathroom and owner's bathroom have been tastefully updated. And best of all the home sits on a large, corner lot that includes a fenced area. No HOA fees is always a plus! To make things even better, the washer, dryer and fridge convey with the home. Minutes away from parks, schools, downtown Raleigh, restaurants and stores. So whether you are looking for an investment property or a home for yourself, then this is the one for you!
We collect this data history from publicly available records. To have your information removed, we recommend requesting removal directly through your county’s website.
Ganna Fisher
Real Estate By Design
(984) 287-7552
101 Total Sales
1 in Garner
$415,000 Price
Erica Sizemore
Keller Williams Realty
(844) 741-4560
247 Total Sales
5 in Garner
$195K - $859K Price Range
Tammy Williams
Coldwell Banker Advantage
(919) 655-0460
46 Total Sales
2 in Garner
$315K - $405K Price Range
Alex Rivers
Imagination Homes LLC
(833) 702-4203
83 Total Sales
3 in Garner
$400K - $600K Price Range
Doro Taylor
CityGate Real Estate Services,
(833) 569-4419
47 Total Sales
2 in Garner
$230K - $300K Price Range
Nancy Briggs
Berkshire Hathaway HomeService
(833) 359-7987
109 Total Sales
1 in Garner
$440,000 Price
We collect this data history from publicly available records. To have your information removed, we recommend requesting removal directly through your county’s website.
| Date | Buyer | Sale Price | Title Company |
|---|---|---|---|
| $349,000 | None Listed On Document | ||
| -- | -- | ||
| $293,000 | -- | ||
| $128,000 | -- | ||
| $115,000 | -- |
We collect this data history from publicly available records. To have your information removed, we recommend requesting removal directly through your county’s website.
| Date | Status | Borrower | Loan Amount |
|---|---|---|---|
| Open | $351,000 | ||
| Previous Owner | $111,550 |
We collect this data history from publicly available records. To have your information removed, we recommend requesting removal directly through your county’s website.
| Date | Event | Price | List to Sale | Price per Sq Ft | Prior Sale |
|---|---|---|---|---|---|
| 05/09/2025 05/09/25 | Sold | $349,000 | +0.1% | $231 / Sq Ft | |
| 04/06/2025 04/06/25 | Pending | -- | -- | -- | |
| 04/03/2025 04/03/25 | For Sale | $348,523 | +19.1% | $231 / Sq Ft | |
| 12/15/2023 12/15/23 | Off Market | $292,732 | -- | -- | |
| 09/26/2022 09/26/22 | Sold | $292,732 | -12.1% | $193 / Sq Ft | View Prior Sale |
| 09/11/2022 09/11/22 | Pending | -- | -- | -- | |
| 08/31/2022 08/31/22 | For Sale | $332,900 | +13.7% | $219 / Sq Ft | |
| 08/30/2022 08/30/22 | Off Market | $292,732 | -- | -- | |
| 08/30/2022 08/30/22 | For Sale | $332,900 | 0.0% | $219 / Sq Ft | |
| 08/06/2022 08/06/22 | Pending | -- | -- | -- | |
| 08/04/2022 08/04/22 | Price Changed | $332,900 | -6.2% | $219 / Sq Ft | |
| 07/29/2022 07/29/22 | For Sale | $355,000 | -- | $234 / Sq Ft |
We collect this data history from publicly available records. To have your information removed, we recommend requesting removal directly through your county’s website.
| Year | Tax Paid | Tax Assessment Tax Assessment Total Assessment is a certain percentage of the fair market value that is determined by local assessors to be the total taxable value of land and additions on the property. | Land | Improvement |
|---|---|---|---|---|
| 2025 | $3,141 | $300,980 | $120,000 | $180,980 |
| 2024 | $3,131 | $300,980 | $120,000 | $180,980 |
| 2023 | $2,373 | $183,241 | $53,000 | $130,241 |
| 2022 | $2,167 | $183,241 | $53,000 | $130,241 |
| 2021 | $2,058 | $183,241 | $53,000 | $130,241 |
| 2020 | $2,030 | $183,241 | $53,000 | $130,241 |
| 2019 | $454 | $140,345 | $40,000 | $100,345 |
| 2018 | $0 | $140,345 | $40,000 | $100,345 |
| 2017 | $156 | $140,345 | $40,000 | $100,345 |
| 2016 | $1,610 | $140,345 | $40,000 | $100,345 |
| 2015 | $1,658 | $144,706 | $44,000 | $100,706 |
| 2014 | $570 | $144,706 | $44,000 | $100,706 |
Seller's Agent in 2025
Nina Gervase
EXP Realty LLC
(919) 323-0880
153 Total Sales
Buyer's Agent in 2025
Taryn Sanchez
The Key Team, Inc.
(305) 323-8886
71 Total Sales
Seller's Agent in 2022
Liz Lau
L2 Plus Properties LLC
(919) 449-4054
30 Total Sales
Source: Doorify MLS
MLS Number: 10086850
APN: 1710.05-08-7349-000
Disclaimer: Certain information contained herein is derived from information provided by parties other than Homes.com. All information provided is deemed reliable, but is not guaranteed to be accurate and should be independently verified.
Some IDX listings have been excluded from this IDX display. Brokers make an effort to deliver accurate information, but buyers should independently verify any information on which they will rely in a transaction. The listing broker shall not be responsible for any typographical errors, misinformation, or misprints, and they shall be held totally harmless from any damages arising from reliance upon this data. This data is provided exclusively for consumers’ personal, non-commercial use. Listings marked with an icon are provided courtesy of the Doorify MLS, Inc. of North Carolina, Internet Data Exchange Database. Closed (sold) listings may have been listed and/or sold by a real estate firm other than the firm(s) featured on this website. Closed data is not available until the sale of the property is recorded in the MLS. Home sale data is not an appraisal, CMA, competitive or comparative market analysis, or home valuation of any property. Copyright 2026 Doorify MLS, Inc. of North Carolina. All rights reserved.
Ask me questions while you tour the home.