NOT LISTED FOR SALE

Estimated Value: $2,499,000

4 Beds
4.5 Baths
5,500 Sq Ft
$454/Sq Ft Est. Value

Sale Details

Date Sold: December 31, 2025

68 Days on Market

Highlights

  • Horses Allowed On Property
  • New Construction
  • 5.09 Acre Lot
  • Rahe Bulverde Elementary School Rated A
  • Heated In Ground Pool
  • Custom Closet System

About This Home

As of December 2025

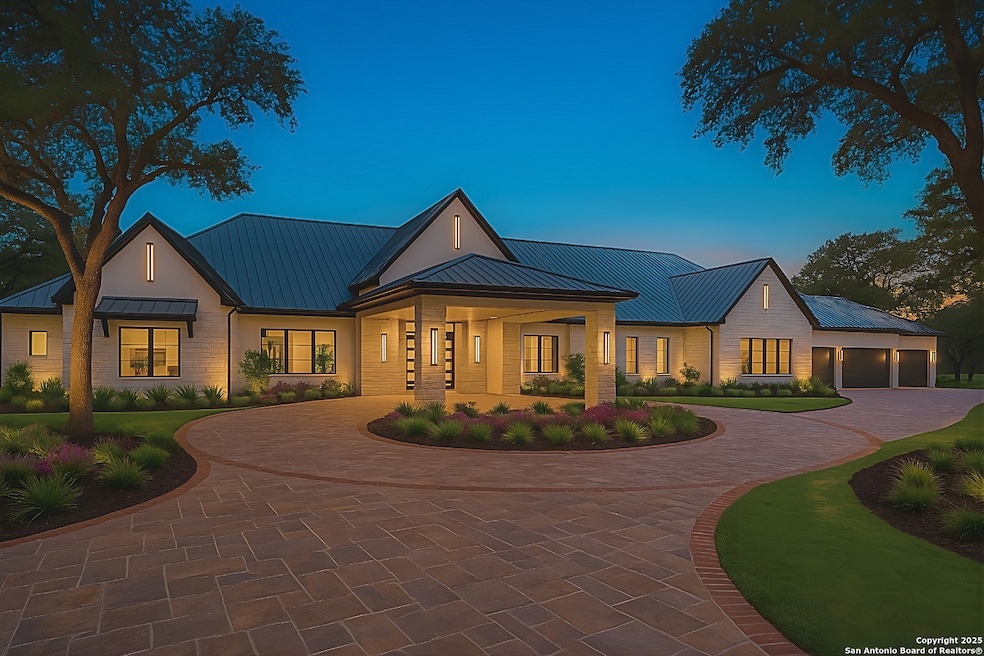
Welcome to 1107 Montecito, an extraordinary opportunity to build a 5,500 square foot luxury estate with Stone Creek Custom Homes in the exclusive Monteola equestrian community of Bulverde, Texas. Nestled on a pristine 5-acre parcel, this homesite offers the perfect balance of Hill Country serenity and modern convenience, with San Antonio just minutes away. This to-be-built residence will showcase refined craftsmanship, timeless architecture, and an open, elegant layout designed to maximize comfort, functionality, and indoor-outdoor living. The grand design will feature a circular driveway with portico and striking timber-framed entrance, expansive windows to capture the natural beauty of the land, and carefully curated finishes that speak to quality and sophistication. Monteola is one of the most sought-after gated communities in the region, with just 47 private five-acre homesites and no available lots in over four years. The neighborhood is defined by wide, beautifully landscaped streets, elegant water features, and custom ironwork that exude exclusivity and charm. With a minimum build size of 3,500 square feet, every home within Monteola is a custom estate, ensuring a cohesive and luxurious atmosphere throughout the neighborhood. Horses are welcome, and the flat, usable acreage provides numerous build site possibilities to bring your dream home to life. This is a rare chance to own land in a community that has set the standard for luxury living in Bulverde. Whether you choose to build with Stone Creek Custom Homes or bring your own builder and plans, 1107 Montecito represents a once-in-a-lifetime opportunity to create a private Hill Country retreat in a location that truly has it all. An exclusive lifestyle awaits-don't miss your chance to become part of Monteola.

Last Agent to Sell the Property

Malina Bercher

Kuper Sotheby's Int'l Realty Listed on: 10/22/2025

Kuper Sotheby's Int'l Realty

Last Buyer's Agent

Malina Bercher

Kuper Sotheby's Int'l Realty Listed on: 10/22/2025

Kuper Sotheby's Int'l Realty
Create a Home Valuation Report for This Property
The Home Valuation Report is an in-depth analysis detailing your home's value as well as a comparison with similar homes in the area

Home Details

Home Type

  • Single Family

Est. Annual Taxes

  • $5,000

Year Built

  • Built in 2026 | New Construction

Lot Details

  • 5.09 Acre Lot
  • Level Lot
  • Mature Trees
  • Wooded Lot

HOA Fees

  • $75 Monthly HOA Fees

Parking

  • 3 Car Garage

Home Design

  • Contemporary Architecture
  • Hill Country Architecture
  • Slab Foundation
  • Metal Roof
  • Masonry
  • Stucco

Interior Spaces

  • 5,500 Sq Ft Home
  • Property has 1 Level
  • Ceiling Fan
  • Chandelier
  • Gas Fireplace
  • Living Room with Fireplace
  • 2 Fireplaces
  • Game Room
  • Countryside Views
  • Prewired Security

Kitchen

  • Eat-In Kitchen
  • Walk-In Pantry
  • Built-In Oven
  • Gas Cooktop
  • Stove
  • Microwave
  • Dishwasher
  • Disposal

Flooring

  • Wood
  • Ceramic Tile

Bedrooms and Bathrooms

  • 4 Bedrooms
  • Custom Closet System
  • Walk-In Closet

Laundry

  • Laundry Room
  • Laundry on main level
  • Washer and Dryer Hookup

Pool

  • Heated In Ground Pool
  • Spa

Outdoor Features

  • Deck
  • Outdoor Gas Grill

Schools

  • Spring Br Middle School
  • Smithson High School

Horse Facilities and Amenities

  • Horses Allowed On Property

Utilities

  • Central Heating and Cooling System
  • Aerobic Septic System

Listing and Financial Details

  • Legal Lot and Block 5 / 2
  • Seller Concessions Not Offered

Community Details

Overview

  • $250 HOA Transfer Fee
  • Monteola Property Owners Association
  • Built by STONE CREEK CUSTOM HOMES
  • Monteola Subdivision
  • Mandatory home owners association

Security

  • Controlled Access

Home Details

Home Type

Single Family

Est. Annual Taxes

$5,000

Year Built

Built in 2026 | New Construction

Lot Details

5.09 Acres

HOA Fees

$75 per month

Listing Details

  • Year Built: 2026
  • Prop. Type: RE
  • Lot Size Acres: 5.09
  • Subdivision Name: MONTEOLA
  • Directions: FM1863 W Continue onto Bulverde Rd Turn left onto East Ammann Road Turn right onto Monteola and right on Montecito
  • Unit Levels: _1
  • Cooling_RR: _2CNTR
  • SAB_Exterior_RR: _4SDMS, STONE, STCCO
  • SAB_Fireplace_RR: TWO, LIVRM, GAS
  • FoundationDetails_RR: SLAB
  • SAB_HeatingFuel_RR: ELEC
  • SAB_Inclusions_RR: CLFNS, CHNDL, WSHCN, DRYCN, CKTOP, BIOVN, MCOVN, STVRN, GSCK, GRILL, REFRI, DISPL, DSHWR, PRWRD, CUSTOMCABINETS
  • SAB_Interior_RR: _2LVAR, SPDIN, EATIN, AXKIT, _2ETAR, ISLKT, BKFST, WLKIN, STUDY, GAMRM, MEDIA, HGHCL, OPEN, ALLBEDSDOWN, LDYMAIN, LDYRM, WIC
  • PoolFeatures_RR: INGRN, HOTTB, PLHTD
  • Roof_RR: METAL
  • SAB_WindowCoverings: NONE
  • SAB_Construction_RR: NEW
  • Listoffceaddressstreetname: Wallisville Road
  • HotsheetDate: 2026-01-01T22:34:39Z
  • Price_ Sq Ft: 454.36
  • ArchitecturalStyle_RR: _1STRY, CONT, RANCH, TEXAS
  • SAB_HoaMandatory: MAND
  • SAB_AssocTransferFee: 250.0
  • Cooling_CM: _2CNTR
  • SAB_Water_sewer_CM: ARBSP
  • SAB_Construction_RINC: NEW
  • Cooling_RINC: _2CNTR
  • SAB_Exterior_RINC: _4SDMS, STONE, STCCO
  • FoundationDetails_RINC: SLAB
  • SAB_HeatingFuel_RINC: ELEC
  • ArchitecturalStyle_RINC: _1STRY, CONT, RANCH, TEXAS
  • Cooling_RLSE: _2CNTR
  • SAB_Exterior_RLSE: _4SDMS, STONE, STCCO
  • SAB_Fireplace_RLSE: TWO, LIVRM, GAS
  • FoundationDetails_RLSE: SLAB
  • SAB_HeatingFuel_RLSE: ELEC
  • SAB_Inclusions_RLSE: CLFNS, CHNDL, WSHCN, DRYCN, CKTOP, BIOVN, MCOVN, STVRN, GRILL, REFRI, DISPL, DSHWR, PRWRD, CUSTOMCABINETS
  • SAB_Interior_RLSE: _2LVAR, SPDIN, EATIN, AXKIT, _2ETAR, ISLKT, BKFST, WLKIN, STUDY, GAMRM, MEDIA, HGHCL, OPEN, ALLBEDSDOWN, LDYMAIN, LDYRM, WIC
  • PoolFeatures_RLSE: INGRN, HOTTB, PLHTD
  • Roof_RLSE: METAL
  • SAB_Water_sewer_RLSE: ARBSP
  • SAB_Construction_RLSE: NEW
  • ArchitecturalStyle_RLSE: _1STRY, CONT, RANCH, TEXAS
  • Cooling_CO: _2CNTR
  • SAB_Exterior_CO: _4SDMS, STONE, STCCO
  • SAB_HeatingFuel_CO: ELEC
  • SAB_Inclusions_CO: CLFNS, CHNDL, WSHCN, DRYCN, CKTOP, BIOVN, MCOVN, STVRN, GSCK, GRILL, REFRI, DISPL, DSHWR, PRWRD, CUSTOMCABINETS
  • SAB_Construction_CO: NEW
  • SAB_Exterior_FR: _4SDMS, STONE, STCCO
  • SAB_Water_sewer_FR: ARBSP
  • ArchitecturalStyle_FR: _1STRY, CONT, RANCH, TEXAS
  • Cooling_COMS: _2CNTR
  • Cooling_RESI: _2CNTR
  • SAB_Exterior_RESI: _4SDMS, STONE, STCCO
  • Flooring_RESI: CTILE, WOOD
  • FoundationDetails_RESI: SLAB
  • SAB_HeatingFuel_RESI: ELEC
  • SAB_Inclusions_RESI: CLFNS, CHNDL, WSHCN, DRYCN, CKTOP, BIOVN, MCOVN, STVRN, GSCK, GRILL, REFRI, DISPL, DSHWR, PRWRD, CUSTOMCABINETS
  • SAB_Interior_RESI: _2LVAR, SPDIN, EATIN, AXKIT, _2ETAR, ISLKT, BKFST, WLKIN, STUDY, GAMRM, MEDIA, HGHCL, OPEN, ALLBEDSDOWN, LDYMAIN, LDYRM, WIC
  • PoolFeatures_RESI: INGRN, HOTTB, PLHTD
  • Roof_RESI: METAL
  • SAB_Water_sewer_RESI: ARBSP
  • SAB_Construction_RESI: NEW
  • ArchitecturalStyle_RESI: _1STRY, CONT, RANCH, TEXAS
  • SAB_AirConditioning: _2CNTR
  • SAB_Exterior_RE: _4SDMS, STONE, STCCO
  • SAB_Fireplace: TWO, LIVRM, GAS
  • Flooring_RE: CTILE, WOOD
  • FoundationDetails_RE: SLAB
  • SAB_HeatingFuel_RE: ELEC
  • SAB_Heating: CNTRL
  • SAB_Inclusions_RE: CLFNS, CHNDL, WSHCN, DRYCN, CKTOP, BIOVN, MCOVN, STVRN, GSCK, GRILL, REFRI, DISPL, DSHWR, PRWRD, CUSTOMCABINETS
  • SAB_Interior_RE: _2LVAR, SPDIN, EATIN, AXKIT, _2ETAR, ISLKT, BKFST, WLKIN, STUDY, GAMRM, MEDIA, HGHCL, OPEN, ALLBEDSDOWN, LDYMAIN, LDYRM, WIC
  • PoolFeatures_RE: INGRN, HOTTB, PLHTD
  • Roof_RE: METAL
  • SAB_Water_sewer_RE: ARBSP
  • SAB_Construction_RE: NEW
  • SAB_NumberOfFireplaces: _2
  • ArchitecturalStyle_RE: _1STRY, CONT, RANCH, TEXAS
  • Cooling_COML: _2CNTR
  • SAB_Exterior_FARM: _4SDMS, STONE, STCCO
  • SAB_Water_sewer_FARM: ARBSP
  • ArchitecturalStyle_FARM: _1STRY, CONT, RANCH, TEXAS
  • SAB_Construction_MF: NEW
  • Cooling_MF: _2CNTR
  • SAB_Exterior_MF: _4SDMS, STONE, STCCO
  • FoundationDetails_MF: SLAB
  • SAB_HeatingFuel_MF: ELEC
  • ArchitecturalStyle_MF: _1STRY, CONT, RANCH, TEXAS
  • Special Features: NewHome
  • Property Sub Type: Detached

Interior Features

  • Full Bathrooms: 4
  • Half Bathrooms: 1
  • Total Bedrooms: 4
  • Fireplace Features: TWO, LIVRM, GAS
  • Living Area: 5500.0
  • Window Features: NONE
  • RoomLivingLength: 18.0

Exterior Features

  • Builder Name: STONE CREEK CUSTOM HOMES
  • Pool Private: Yes
  • ExteriorFeatures_RR: BBQ, GRILL, DK_BL
  • LotFeatures_RR: CNTY, HORSE, WOODED, MATURETREES, LEVEL
  • LotFeatures_CM: CNTY, HORSE, _5_14A, WOODED, MATURETREES, LEVEL
  • ExteriorFeatures_RLSE: BBQ, GRILL, DK_BL
  • LotFeatures_RLSE: CNTY, HORSE, WOODED, MATURETREES, LEVEL
  • LotFeatures_COMS: CNTY, HORSE, _5_14A, WOODED, MATURETREES, LEVEL
  • ExteriorFeatures_RESI: BBQ, GRILL, DK_BL
  • LotFeatures_RESI: CNTY, HORSE, _5_14A, WOODED, MATURETREES, LEVEL
  • ExteriorFeatures_RE: BBQ, GRILL, DK_BL
  • LotFeatures_RE: CNTY, HORSE, _5_14A, WOODED, MATURETREES, LEVEL
  • LotFeatures_COML: CNTY, HORSE, _5_14A, WOODED, MATURETREES, LEVEL

Garage/Parking

  • SAB_GarageParking: _3GAR

Utilities

  • Heating_RR: CNTRL
  • Heating_CM: CNTRL
  • Heating_RLSE: CNTRL
  • Heating_CO: CNTRL
  • Heating_COMS: CNTRL
  • Heating_RESI: CNTRL
  • Heating_COML: CNTRL

Condo/Co-op/Association

  • Amenities: CNTRL
  • Association Fee: 900.0
  • Association Fee Frequency: A
  • Association Name: MONTEOLA PROPERTY OWNERS ASSOCIATION

Schools

  • High School: SMITHSON
  • Middle Or Junior School: SPRING_BR

Tax Info

  • Tax Annual Amount: 5000.0
  • Tax Block: 2
  • Tax Lot: 5
  • Tax Year: 2025

Home Values in the Area

Source: Public Records

Average Home Value in this Area


Source: Public Records

Agents Specializing in Bulverde, TX

See All Agents

Property History

We collect this data history from publicly available records. To have your information removed, we recommend requesting removal directly through your county’s website.

Date Event Price List to Sale Price per Sq Ft Prior Sale
12/31/2025 12/31/25 Sold -- -- --
12/30/2025 12/30/25 Sold -- -- -- View Prior Sale
12/29/2025 12/29/25 Pending -- -- --
11/07/2025 11/07/25 Off Market -- -- --
11/03/2025 11/03/25 Off Market -- -- --
11/02/2025 11/02/25 For Sale $2,499,000 +400.8% $454 / Sq Ft
10/22/2025 10/22/25 For Sale $499,000 0.0% $91 / Sq Ft
05/29/2025 05/29/25 For Sale $499,000 -- --
Source: San Antonio Board of REALTORS®

Agents Affiliated with this Home

  • Section Image
See All Agents

Map

Source: San Antonio Board of REALTORS®

MLS Number: 1917463

San Antonio Board of REALTORS®
Your Personal Tour Guide

Ask me questions while you tour the home.