

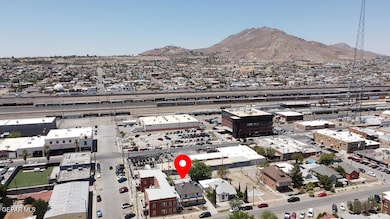
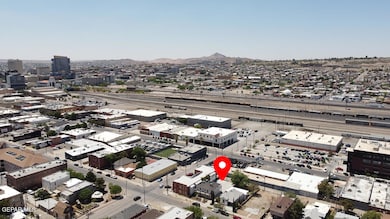
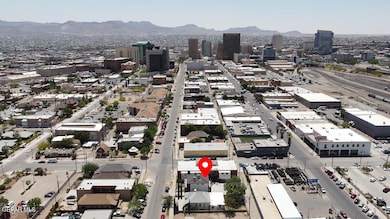
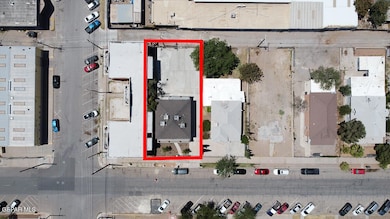
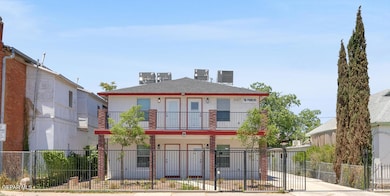
1107 Myrtle Ave Unit A-D El Paso, TX 79901
Downtown El Paso NeighborhoodEstimated payment $3,179/month
Total Views
856,488
--
Beds
--
Baths
2,304
Sq Ft
$239
Price per Sq Ft
Highlights
- Forced Air Heating and Cooling System
- Ceiling Fan
- Washer and Dryer
About This Home
Great investment opportunity in the heart of El Paso, located at 1107 Myrtle. This strategically positioned quadraplex, construction completed on 2025, promises not only a great residence but an even greater return on investment. Situated in a sought-after location, this property is surrounded by the pulse of city life, offering convenience and accessibility to all that El Paso has to offer. From thriving businesses to cultural hotspots, residents will find themselves at the epicenter of it all. The layout is tailored for both functionality and aesthetics, ensuring a seamless blend of practicality and style. Investors will appreciate the potential for a lucrative return on this property. The demand for rental units in this prime location is consistently high, making it an ideal income-generating asset.
Property Details
Home Type
- Multi-Family
Est. Annual Taxes
- $1,544
Year Built
- Built in 2024
Lot Details
- 6,098 Sq Ft Lot
Parking
- Paved Parking
Home Design
- Quadruplex
- Pitched Roof
- Shingle Roof
Interior Spaces
- 2,304 Sq Ft Home
- 2-Story Property
- Ceiling Fan
- Washer and Dryer
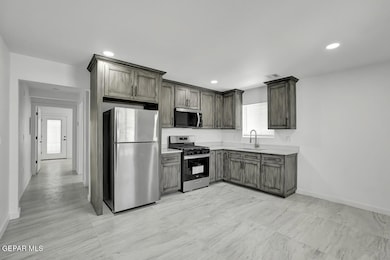
Kitchen
- Free-Standing Gas Oven
- Microwave
Schools
- Hart Elementary School
- Guillen Middle School
- Bowie High School
Utilities
- Refrigerated Cooling System
- Forced Air Heating and Cooling System
- Individual Gas Meter
Listing and Financial Details
- The owner pays for no utilities
- Assessor Parcel Number F60799901504300
Community Details
Overview
- 4 Units
- Franklin Heights Subdivision
Pet Policy
- No Pets Allowed
Map
Create a Home Valuation Report for This Property
The Home Valuation Report is an in-depth analysis detailing your home's value as well as a comparison with similar homes in the area
Home Values in the Area
Average Home Value in this Area
Tax History
We collect this data history from publicly available records. To have your information removed, we recommend requesting removal directly through your county’s website.
| Year | Tax Paid | Tax Assessment Tax Assessment Total Assessment is a certain percentage of the fair market value that is determined by local assessors to be the total taxable value of land and additions on the property. | Land | Improvement |
|---|---|---|---|---|
| 2026 | $1,573 | $285,650 | $54,000 | $231,650 |
| 2025 | $1,573 | $59,509 | $54,000 | $5,509 |
| 2024 | $1,144 | $44,068 | $37,500 | $6,568 |
| 2023 | $1,144 | $44,068 | $37,500 | $6,568 |
| 2022 | $1,304 | $44,068 | $37,500 | $6,568 |
| 2021 | $1,374 | $43,994 | $37,500 | $6,494 |
| 2020 | $1,354 | $44,068 | $37,500 | $6,568 |
| 2018 | $1,304 | $44,068 | $37,500 | $6,568 |
| 2017 | $1,246 | $44,218 | $37,500 | $6,718 |
| 2016 | $1,246 | $44,218 | $37,500 | $6,718 |
| 2015 | $1,167 | $59,201 | $37,500 | $21,701 |
| 2014 | $1,167 | $42,660 | $37,500 | $5,160 |
Source: Public Records
Property History
We collect this data history from publicly available records. To have your information removed, we recommend requesting removal directly through your county’s website.
| Date | Event | Price | List to Sale | Price per Sq Ft |
|---|---|---|---|---|
| 05/29/2025 05/29/25 | For Sale | $550,000 | -- | $239 / Sq Ft |
Source: Greater El Paso Association of REALTORS®
Purchase History
We collect this data history from publicly available records. To have your information removed, we recommend requesting removal directly through your county’s website.
| Date | Type | Sale Price | Title Company |
|---|---|---|---|
| Warranty Deed | -- | None Available | |
| Warranty Deed | -- | None Available | |
| Special Warranty Deed | -- | None Available | |
| Special Warranty Deed | -- | None Available | |
| Interfamily Deed Transfer | -- | None Available | |
| Trustee Deed | $20,000 | None Available | |
| Sheriffs Deed | -- | None Available |
Source: Public Records
Mortgage History
We collect this data history from publicly available records. To have your information removed, we recommend requesting removal directly through your county’s website.
| Date | Status | Loan Amount | Loan Type |
|---|---|---|---|
| Closed | -- | New Conventional |
Source: Public Records
About the Listing Agent
Alejandro Gamboa
U.S. Navy Veteran • Retired El Paso County Police Officer • Home Builder • REALTOR®
I specialize in helping military families, veterans, and first responders buy, build, and sell homes near Fort Bliss—and I’m proud to serve the entire El Paso and Las Cruces community with the same integrity I brought to every post I’ve held.
Sandstone Real Estate Team @ Keller Williams
Licensed in Texas & New Mexico
Alejandro's Other Listings
Source: Greater El Paso Association of REALTORS®
MLS Number: 923426
APN: F607-999-0150-4300
Disclaimer: Certain information contained herein is derived from information provided by parties other than Homes.com. All information provided is deemed reliable, but is not guaranteed to be accurate and should be independently verified.
The data relating to real estate for sale on this web site comes in part from the IDX Program of the Greater El Paso Association of REALTORS®. Real estate listings held by brokerage firms other than Ten-X are marked with the IDX logo or the IDX thumbnail logo and detailed information about them includes the name of the listing brokers.
Listing data is deemed reliable but not guaranteed.
Copyright 2026 the Greater El Paso Association of REALTORS®, MLS Inc. All rights reserved.
Nearby Homes
- 1126 E San Antonio Ave
- 111 Park St
- 109 S Hills St
- 1003 Wyoming Ave
- 1312 Wyoming Ave
- 872 Mision de Salta Ave
- 712 N Ochoa St
- 415 S Ochoa St
- 1207 E Rio Grande Ave
- 1305 E Rio Grande Ave
- 615, 617 S Virginia St
- 1113 Octavia St
- 705 S Virginia St
- 709 S Virginia St
- 412 S Stanton St
- 805 Tays St
- 711 S Virginia St
- 1100 N Florence St
- 1102 N Florence St
- 1205 Wright St
- 1104 Myrtle Ave Unit 4
- 1025 Magoffin Ave Unit 1
- 900 Myrtle Ave
- 921 Olive Ave
- 146 Brown St
- 702 Myrtle Ave Unit 2-A
- 702 Myrtle Ave Unit Attic Loft 3L
- 310 Park St Unit 5
- 709 N St Vrain Unit 4
- 709 N St Vrain Unit 2
- 709 N Saint Vrain St Unit 2
- 809 N Virginia St Unit 5
- 813 N Virginia St Unit 2
- 813 N Virginia St Unit 1
- 120 S Stanton St
- 1526 E Yandell Dr Unit 1
- 1526 E Yandell Dr Unit 3
- 1526 E Yandell Dr Unit B
- 1014 Brown St
- 1509 Montana Ave
Your Personal Tour Guide
Ask me questions while you tour the home.