
Rhonda Krebs
Responds Quickly
Century 21 Scheetz - Carmel
(888) 618-3058
113 Total Sales
5 in Rushville
$90K - $290K Price Range
Estimated Value: $369,000 - $400,000
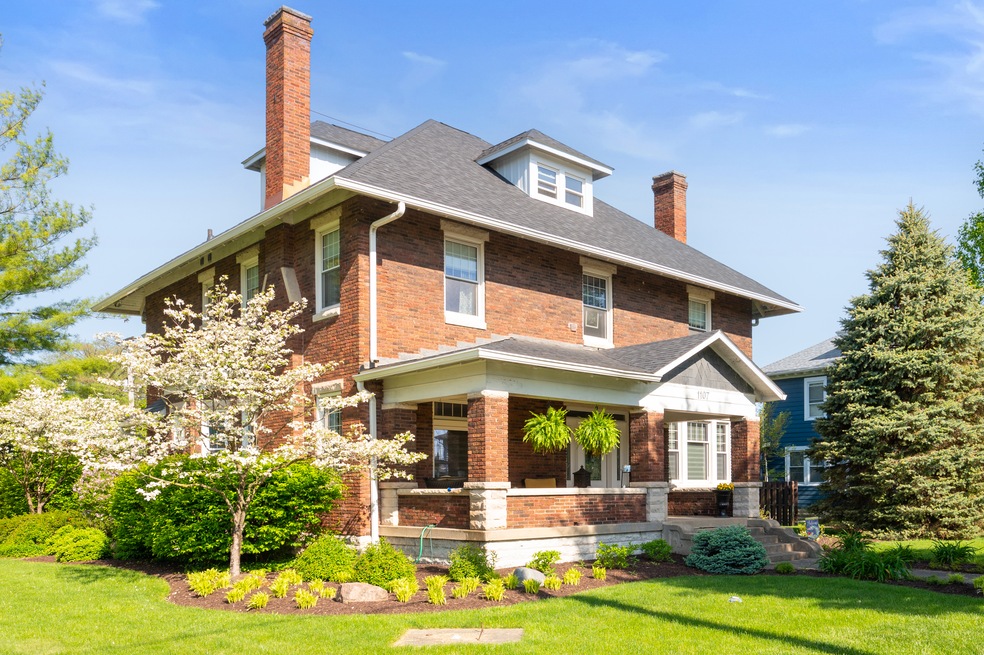
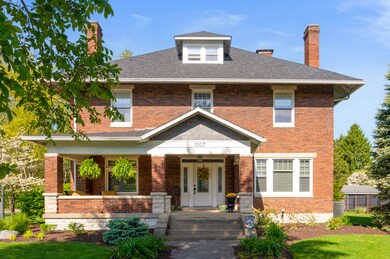
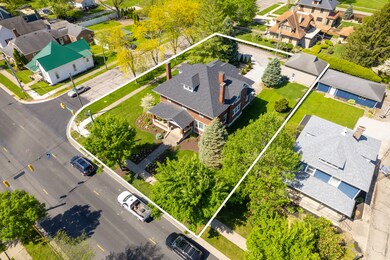
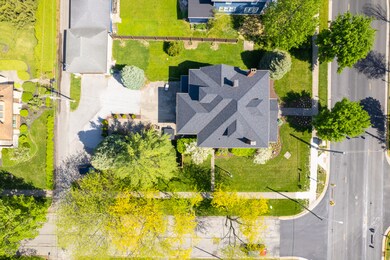
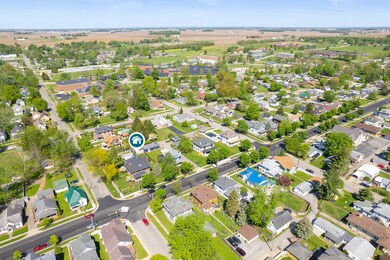
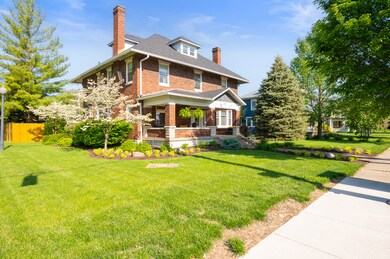
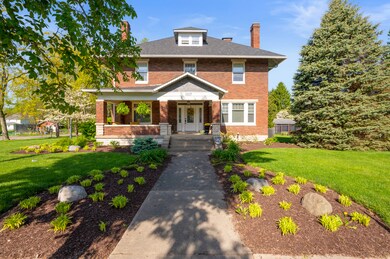
Stunning Turn-of-the-Century Home. This stately home features a wealth of original details, including hardwood floors, crown molding, wainscoting, and a grand staircase! The updated kitchen features stainless appliances, updated cabinets, a breakfast bar, and butler's pantry. The home also features 4 fireplaces, an in-home office/library w/ private entry, a large foyer with a new entry door, updated hall bathroom, upstairs laundry room, & a spacious primary bedroom suite w/ an updated bathroom. The finished 40x35 game room on the 3rd floor is the perfect place to relax. The home is surrounded by professionally landscaped grounds, plus a new privacy fence. The roof was replaced (2021), the home has new plumbing w/ on-demand water heater.
Last Agent to Sell the Property
Yazel Group Real Estate Sales Brokerage Email: tyazel@frontier.com License #RB14029080 Listed on: 05/17/2023
Last Buyer's Agent
Jonathan Randolph
Keller Williams Indy Metro W
We collect this data history from publicly available records. To have your information removed, we recommend requesting removal directly through your county’s website.
Rhonda Krebs
Century 21 Scheetz - Carmel
(888) 618-3058
113 Total Sales
5 in Rushville
$90K - $290K Price Range
Valerie Fields
Exodus Realty
(833) 657-0351
111 Total Sales
11 in Rushville
$82K - $235K Price Range
Mark Dudley
RE/MAX Realty Group
(317) 936-1814
363 Total Sales
1 in Rushville
$115,000 Price
Tamara Wright
Hoosier, REALTORS®
(463) 218-7276
81 Total Sales
1 in Rushville
$165,000 Price
Lora Reynolds
Epique Inc
(833) 611-1458
693 Total Sales
1 in Rushville
$320,000 Price
Donju Taylor
Keller Williams Indy Metro Partners
(812) 900-4762
115 Total Sales
1 in Rushville
$235,000 Price
We collect this data history from publicly available records. To have your information removed, we recommend requesting removal directly through your county’s website.
| Date | Buyer | Sale Price | Title Company |
|---|---|---|---|
| -- | None Listed On Document | ||
| Draper James R | -- | None Available |
We collect this data history from publicly available records. To have your information removed, we recommend requesting removal directly through your county’s website.
| Date | Status | Borrower | Loan Amount |
|---|---|---|---|
| Open | $335,350 | ||
| Previous Owner | Draper James R | $200,000 | |
| Previous Owner | Draper James R | $37,000 | |
| Previous Owner | Draper James R | $93,600 | |
| Previous Owner | Fox Robert D | $133,600 |
We collect this data history from publicly available records. To have your information removed, we recommend requesting removal directly through your county’s website.
| Date | Event | Price | List to Sale | Price per Sq Ft |
|---|---|---|---|---|
| 08/31/2023 08/31/23 | Sold | $353,000 | -1.7% | $161 / Sq Ft |
| 07/07/2023 07/07/23 | Pending | -- | -- | -- |
| 06/24/2023 06/24/23 | Price Changed | $359,000 | -4.3% | $164 / Sq Ft |
| 05/17/2023 05/17/23 | For Sale | $375,000 | -- | $171 / Sq Ft |
We collect this data history from publicly available records. To have your information removed, we recommend requesting removal directly through your county’s website.
| Year | Tax Paid | Tax Assessment Tax Assessment Total Assessment is a certain percentage of the fair market value that is determined by local assessors to be the total taxable value of land and additions on the property. | Land | Improvement |
|---|---|---|---|---|
| 2025 | $3,146 | $335,900 | $19,400 | $316,500 |
| 2024 | $3,376 | $337,600 | $19,400 | $318,200 |
| 2023 | $2,102 | $210,200 | $19,400 | $190,800 |
| 2022 | $1,941 | $194,100 | $19,400 | $174,700 |
| 2021 | $1,659 | $165,900 | $19,400 | $146,500 |
| 2020 | $1,562 | $156,200 | $18,300 | $137,900 |
| 2019 | $1,469 | $146,900 | $18,300 | $128,600 |
| 2018 | $1,432 | $143,200 | $18,300 | $124,900 |
| 2017 | $1,430 | $141,800 | $18,300 | $123,500 |
| 2016 | $1,902 | $189,000 | $18,300 | $170,700 |
| 2014 | $1,902 | $189,000 | $18,300 | $170,700 |
| 2013 | $1,902 | $189,000 | $18,300 | $170,700 |
TY
Seller's Agent in 2023
Timothy Yazel
Yazel Group Real Estate Sales
(765) 938-1107
170 Total Sales
JR
Buyer's Agent in 2023
Jonathan Randolph
Keller Williams Indy Metro W
Buyer Co-Listing Agent in 2023
Candy Randolph
BluPrint Real Estate Group
(317) 345-1592
102 Total Sales
PD
Seller's Agent in 2014
Patty Deam
Better Homes and Gardens, Firs
Source: MIBOR Broker Listing Cooperative®
MLS Number: 21920748
APN: 70-07-31-284-009.000-011
Disclaimer: Certain information contained herein is derived from information provided by parties other than Homes.com. All information provided is deemed reliable, but is not guaranteed to be accurate and should be independently verified.
All data is obtained from various sources and may not have been verified by broker or MLS GRID. Supplied Open House Information is subject to change without notice. All information should be independently reviewed and verified for accuracy. Properties may or may not be listed by the office/agent presenting the information. Some IDX listings have been excluded from this website.
Listings courtesy of MIBOR Broker Listing Cooperative® as distributed by MLS GRID.
Based on information submitted to the MLS GRID
Ask me questions while you tour the home.