
Wil Tolbert
Coldwell Banker Realty
(667) 213-6978
66 Total Sales
1 in Pigtown
$141,000 Price

Estimated Value: $192,043
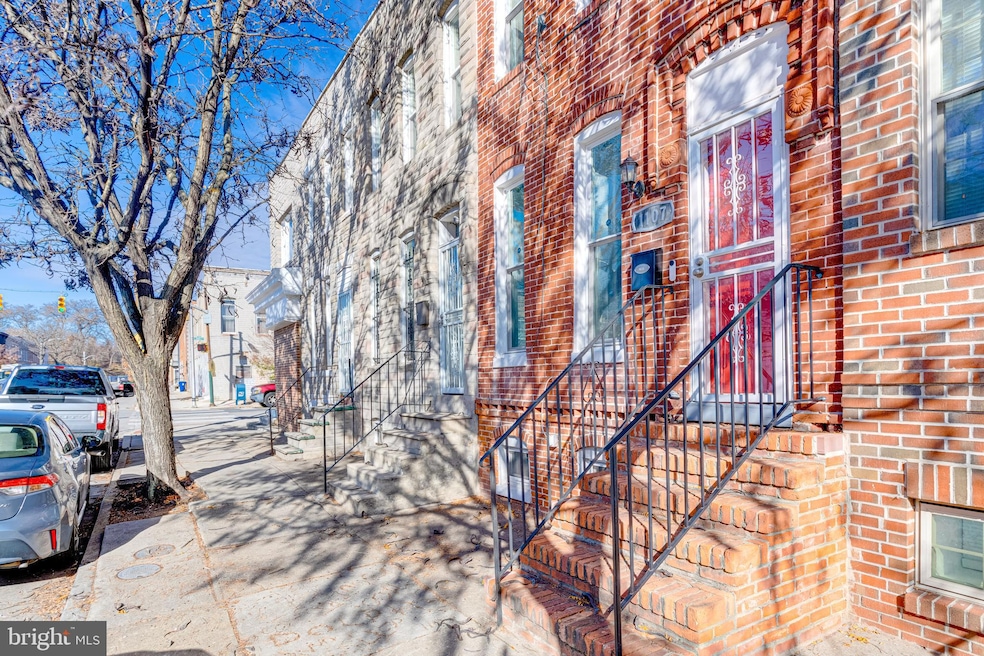
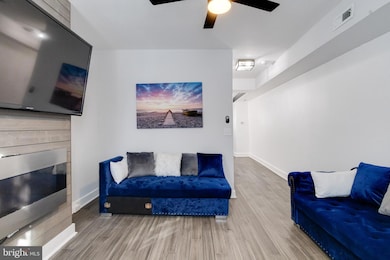
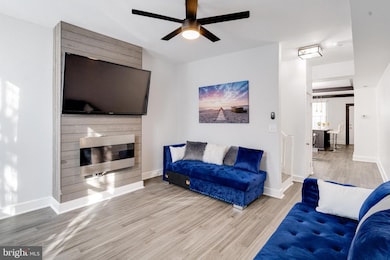
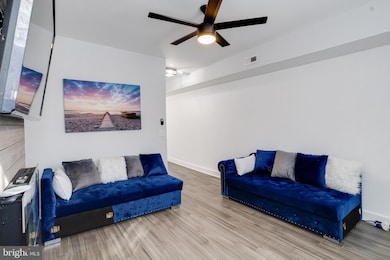
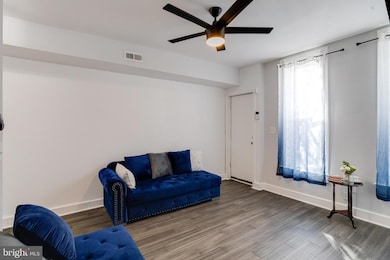
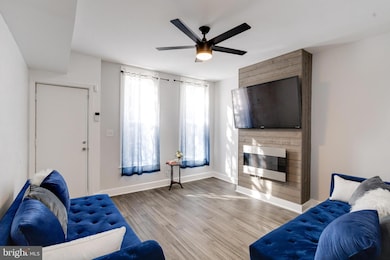
SHORT SALE ALERT!! If FHA loan, ONLY 1% concession can be requested. Any other type of financing will not allow concessions. If the buyer is requesting the concession, they'll need to stack it on top of the purchase price. Incredible short sale opportunity now available! Discover this beautifully updated 3-bedroom home in the heart of Pigtown. Renovated in 2020, this home has been freshly repainted and is just steps from vibrant attractions and a sports arena, this home offers a spacious living area with an electric fireplace, perfect for entertaining or relaxing. The modern kitchen/dining area boasts a sleek gourmet kitchen with new countertops, stainless steel appliances, and a center island for extra storage. Each bedroom is filled with natural light and ample closet space. The updated bathroom features contemporary fixtures, a skylight, and custom tile. Enjoy gatherings in the backyard accessible from the kitchen. Renovated in 2020, including new roof, plumbing, floors, new ceiling fans and more, with energy-efficient windows added in 2023. Nearby schools, shopping, and parks enhance the appeal of this charming home. Buyer to pay a short sale negotiation fee of $6,000.00 or 2% of the purchase price, whichever is greater, upon closing.
Last Agent to Sell the Property
(443) 660-9229 sales@theatwoodteam.com Keller Williams Legacy Brokerage Phone: 4436609229 License #611632 Listed on: 08/05/2025
We collect this data history from publicly available records. To have your information removed, we recommend requesting removal directly through your county’s website.
Wil Tolbert
Coldwell Banker Realty
(667) 213-6978
66 Total Sales
1 in Pigtown
$141,000 Price
Candace Dantzler
Compass
(202) 929-6347
61 Total Sales
1 in Pigtown
$265,000 Price
Theresa Kemp
AB & Co Realtors, Inc.
(959) 230-0448
89 Total Sales
3 in Pigtown
$213K - $305K Price Range
Justin Vogl
Cummings & Co. Realtors
(717) 415-5316
30 Total Sales
2 in Pigtown
$89K - $120K Price Range
Kelia Speight
The Home Team Realty Group, LLC
(240) 261-1006
22 Total Sales
1 in Pigtown
$50,000 Price
Kristin Brillantes
Compass
(667) 239-9788
125 Total Sales
1 in Pigtown
$240,000 Price
We collect this data history from publicly available records. To have your information removed, we recommend requesting removal directly through your county’s website.
| Date | Buyer | Sale Price | Title Company |
|---|---|---|---|
| $141,000 | Lakeside Title | ||
| $186,000 | New Title Company Name | ||
| $750 | Realty Title Services Inc | ||
| $147,500 | Realty Title Services Inc | ||
| $27,000 | Eagle Premier Ttl Group Llc | ||
| $3,200 | -- | ||
| $44,000 | -- | ||
| $44,000 | -- | ||
| $25,500 | -- |
We collect this data history from publicly available records. To have your information removed, we recommend requesting removal directly through your county’s website.
| Date | Status | Borrower | Loan Amount |
|---|---|---|---|
| Open | $112,000 | ||
| Closed | $182,631 | ||
| Previous Owner | $110,625 |
We collect this data history from publicly available records. To have your information removed, we recommend requesting removal directly through your county’s website.
| Date | Event | Price | List to Sale | Price per Sq Ft | Prior Sale |
|---|---|---|---|---|---|
| 02/20/2026 02/20/26 | Sold | $141,000 | +12.8% | $105 / Sq Ft | |
| 09/08/2025 09/08/25 | Pending | -- | -- | -- | |
| 08/07/2025 08/07/25 | Price Changed | $125,000 | -11.3% | $93 / Sq Ft | |
| 08/05/2025 08/05/25 | For Sale | $141,000 | -24.2% | $105 / Sq Ft | |
| 03/02/2022 03/02/22 | Sold | $186,000 | +3.4% | $138 / Sq Ft | View Prior Sale |
| 01/19/2022 01/19/22 | Price Changed | $179,900 | -5.3% | $134 / Sq Ft | |
| 12/28/2021 12/28/21 | For Sale | $189,900 | 0.0% | $141 / Sq Ft | |
| 09/01/2020 09/01/20 | Rented | $1,650 | 0.0% | -- | |
| 08/16/2020 08/16/20 | Under Contract | -- | -- | -- | |
| 08/06/2020 08/06/20 | For Rent | $1,650 | 0.0% | -- | |
| 07/31/2020 07/31/20 | Sold | $147,500 | -1.6% | $110 / Sq Ft | View Prior Sale |
| 06/17/2020 06/17/20 | Pending | -- | -- | -- | |
| 04/13/2020 04/13/20 | For Sale | $149,900 | +455.2% | $112 / Sq Ft | |
| 10/21/2019 10/21/19 | Sold | $27,000 | -73.0% | $25 / Sq Ft | View Prior Sale |
| 08/15/2019 08/15/19 | Pending | -- | -- | -- | |
| 03/12/2019 03/12/19 | Price Changed | $100,000 | -28.6% | $91 / Sq Ft | |
| 02/27/2019 02/27/19 | For Sale | $139,999 | -- | $127 / Sq Ft |
We collect this data history from publicly available records. To have your information removed, we recommend requesting removal directly through your county’s website.
| Year | Tax Paid | Tax Assessment Tax Assessment Total Assessment is a certain percentage of the fair market value that is determined by local assessors to be the total taxable value of land and additions on the property. | Land | Improvement |
|---|---|---|---|---|
| 2025 | $2,718 | $162,467 | ||
| 2024 | $2,578 | $141,433 | ||
| 2023 | $2,614 | $120,400 | $40,000 | $80,400 |
| 2022 | $2,763 | $117,067 | $0 | $0 |
| 2021 | $2,684 | $113,733 | $0 | $0 |
| 2020 | $2,605 | $110,400 | $40,000 | $70,400 |
| 2019 | $2,561 | $109,033 | $0 | $0 |
| 2018 | $2,541 | $107,667 | $0 | $0 |
| 2017 | $2,509 | $106,300 | $0 | $0 |
| 2016 | $3,208 | $106,300 | $0 | $0 |
| 2015 | $3,208 | $106,300 | $0 | $0 |
| 2014 | $3,208 | $135,900 | $0 | $0 |
Seller's Agent in 2026
Tom Atwood
Keller Williams Legacy
(443) 843-0509
4 in this area
312 Total Sales
Buyer's Agent in 2026
Stella Kocharyan
Real Broker, LLC
(443) 682-5396
3 in this area
101 Total Sales
Seller's Agent in 2022
Mike Bailey
BHHS PenFed (actual)
(301) 363-2840
5 in this area
88 Total Sales
R
Seller Co-Listing Agent in 2022
Robert Myers
RE/MAX
(443) 460-8139
4 in this area
44 Total Sales
Buyer's Agent in 2022
Eze Amadi
Fathom Realty
(240) 476-5538
3 in this area
100 Total Sales
Seller's Agent in 2020
Chris Cooke
Berkshire Hathaway HomeServices Homesale Realty
(443) 802-2728
7 in this area
517 Total Sales
Source: Bright MLS
MLS Number: MDBA2178654
APN: 0768-051
Disclaimer: Certain information contained herein is derived from information provided by parties other than Homes.com. All information provided is deemed reliable, but is not guaranteed to be accurate and should be independently verified.
The data relating to real estate for sale on this website appears in part through the BRIGHT Internet Data Exchange program, a voluntary cooperative exchange of property listing data between licensed real estate brokerage firms, and is provided by BRIGHT through a licensing agreement.
Listing information is from various brokers who participate in the Bright MLS IDX program and not all listings may be visible on the site.
The property information being provided on or through the website is for the personal, non-commercial use of consumers and such information may not be used for any purpose other than to identify prospective properties consumers may be interested in purchasing.
Some properties which appear for sale on the website may no longer be available because they are for instance, under contract, sold or are no longer being offered for sale.
Property information displayed is deemed reliable but is not guaranteed.
Copyright 2026 Bright MLS, Inc.
Ask me questions while you tour the home.