BS
Seller's Agent in 2026
Buster Sudderth
Sudderth Real Estate, Inc.
(903) 227-3071
65 Total Sales
Estimated Value: $210,000
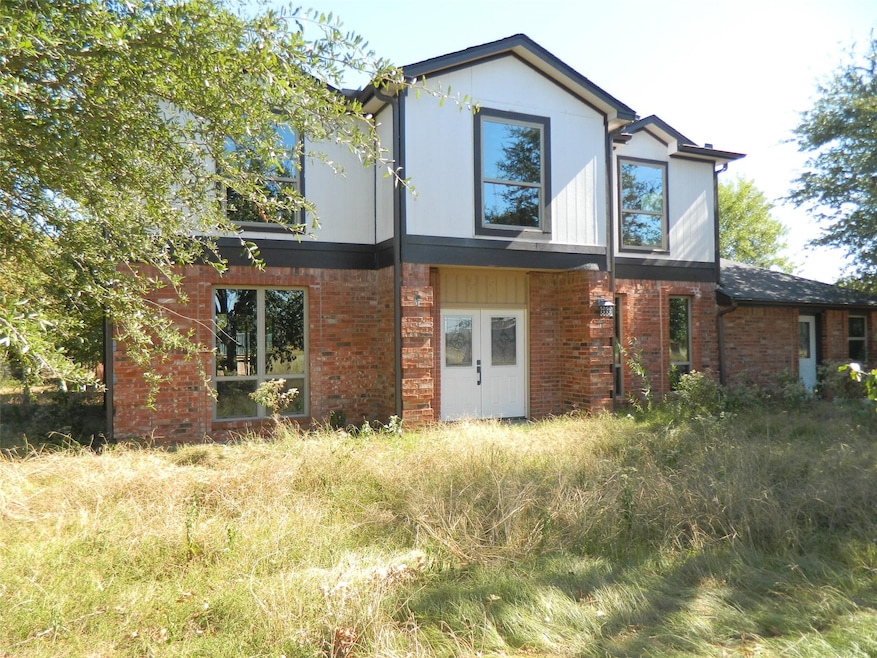
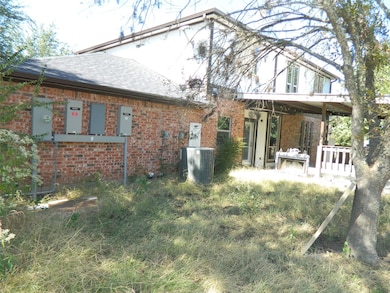
Opportunity Knocks – Nearly 2 Acres with Spacious Home Mid-Renovation!
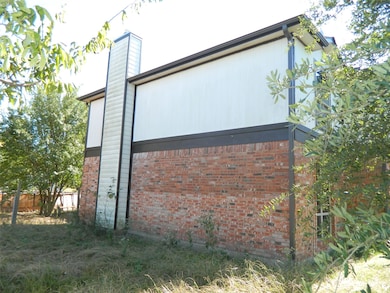
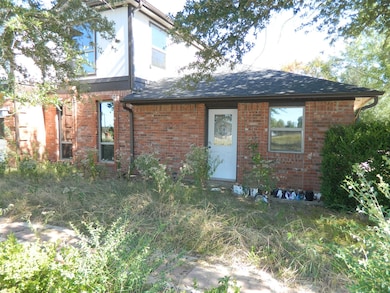
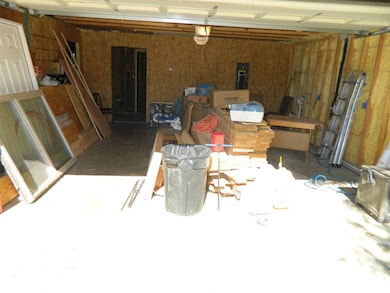
Don’t miss your chance to own this 2,896 square foot, 4-bedroom, 2.5-bath home situated on a generous 1.998-acre lot just outside the city limits of Bonham. This property is currently in the midst of a total remodel, offering the perfect opportunity for the right buyer to finish it out with their own vision.
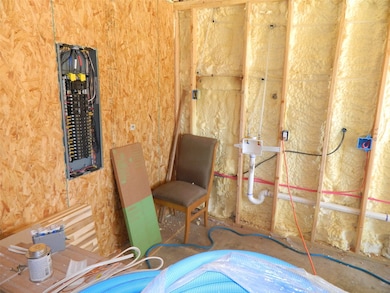
Much of the major work is already complete: the home has been taken down to the studs and rebuilt with all-new plumbing, electrical, central heat and air (including new ductwork), and high-efficiency foam insulation. A wood-burning fireplace has been professionally installed with all new components, adding warmth and character to the home.
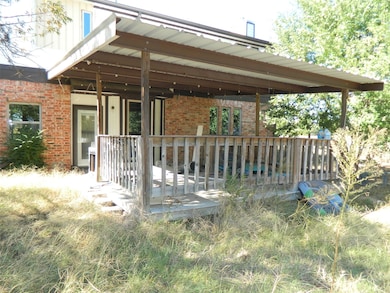
Upstairs, premium white oak flooring is already on-site, stacked and ready for installation. The property also includes a barn and a metal shop, providing ample space for storage, hobbies, or animals. The old above-ground pool conveys as-is with no added value.
This is a lender sale, presenting a unique opportunity for investors, builders, or homeowners looking to customize their dream property.
Showings available by appointment. Contact the listing agent or Sudderth Real Estate, Inc. to schedule your visit or have your Realtor reach out directly.
Last Agent to Sell the Property
Sudderth Real Estate, Inc. Brokerage Phone: 903-227-3071 License #0498206 Listed on: 10/21/2025
Last Buyer's Agent
Sudderth Real Estate, Inc. Brokerage Phone: 903-227-3071 License #0498206 Listed on: 10/21/2025
We collect this data history from publicly available records. To have your information removed, we recommend requesting removal directly through your county’s website.
| Date | Buyer | Sale Price | Title Company |
|---|---|---|---|
| -- | Fannin County Title | ||
| Grintz Robert | -- | None Listed On Document | |
| Welch Russell F | -- | -- | |
| Welch Russell F | -- | Cole Title Company |
We collect this data history from publicly available records. To have your information removed, we recommend requesting removal directly through your county’s website.
| Date | Status | Borrower | Loan Amount |
|---|---|---|---|
| Previous Owner | $13,475 | ||
| Previous Owner | Grintz Robert | $352,563 | |
| Previous Owner | Welch Russell F | $139,600 | |
| Previous Owner | Cox Floyd W | $25,000 |
We collect this data history from publicly available records. To have your information removed, we recommend requesting removal directly through your county’s website.
| Date | Event | Price | List to Sale | Price per Sq Ft | Prior Sale |
|---|---|---|---|---|---|
| 03/13/2026 03/13/26 | Sold | -- | -- | -- | |
| 10/31/2025 10/31/25 | Pending | -- | -- | -- | |
| 10/21/2025 10/21/25 | For Sale | $210,000 | -50.6% | $73 / Sq Ft | |
| 09/20/2024 09/20/24 | Sold | -- | -- | -- | View Prior Sale |
| 08/12/2024 08/12/24 | Pending | -- | -- | -- | |
| 07/26/2024 07/26/24 | Price Changed | $425,000 | -2.3% | $147 / Sq Ft | |
| 07/25/2024 07/25/24 | For Sale | $435,000 | 0.0% | $150 / Sq Ft | |
| 07/11/2024 07/11/24 | Pending | -- | -- | -- | |
| 06/16/2024 06/16/24 | For Sale | $435,000 | -- | $150 / Sq Ft |
We collect this data history from publicly available records. To have your information removed, we recommend requesting removal directly through your county’s website.
| Year | Tax Paid | Tax Assessment Tax Assessment Total Assessment is a certain percentage of the fair market value that is determined by local assessors to be the total taxable value of land and additions on the property. | Land | Improvement |
|---|---|---|---|---|
| 2025 | $5,352 | $385,120 | $234,900 | $150,220 |
| 2024 | $6,354 | $457,230 | $134,920 | $322,310 |
| 2023 | $6,510 | $461,140 | $141,140 | $320,000 |
| 2022 | $4,211 | $390,020 | $91,170 | $298,850 |
| 2021 | $4,349 | $317,010 | $55,450 | $261,560 |
| 2020 | $4,014 | $275,430 | $31,470 | $243,960 |
| 2019 | $3,784 | $265,320 | $31,470 | $233,850 |
| 2018 | $3,433 | $174,500 | $25,250 | $149,250 |
| 2017 | $3,291 | $174,500 | $25,250 | $149,250 |
| 2016 | $4,086 | $216,680 | $23,980 | $192,700 |
| 2015 | -- | $182,450 | $25,600 | $156,850 |
| 2014 | -- | $181,860 | $25,600 | $156,260 |
BS
Seller's Agent in 2026
Buster Sudderth
Sudderth Real Estate, Inc.
(903) 227-3071
65 Total Sales

Seller's Agent in 2024
Josiah Ford
Team Ford Realtors
(214) 425-3525
67 Total Sales
Buyer's Agent in 2024
Mike Harrison
EXP REALTY
(903) 271-1784
152 Total Sales
Source: North Texas Real Estate Information Systems (NTREIS)
MLS Number: 21092759
APN: 72339
Disclaimer: Certain information contained herein is derived from information provided by parties other than Homes.com. All information provided is deemed reliable, but is not guaranteed to be accurate and should be independently verified.
Listing information provided in part by the North Texas Real Estate Information Systems, Inc, for personal, non-commercial use by viewers of this site and may not be reproduced or redistributed. All information is deemed reliable but not guaranteed. Copyright © NTREIS 2026. All rights reserved
Ask me questions while you tour the home.