NOT LISTED FOR SALE

Estimated Value: $366,216

3 Beds
2.5 Baths
1,804 Sq Ft
$203/Sq Ft Est. Value

Sale Details

Date Sold: December 16, 2025

Last sale price $370,000 $205 Per Sq Ft

Est. 1% decrease in value since last sale

Current estimated payment $3,021 / mo

93 Days on Market

Highlights

  • Fitness Center
  • Vaulted Ceiling
  • Granite Countertops
  • Pool
  • Transitional Architecture
  • Stainless Steel Appliances

About This Home

As of December 2025

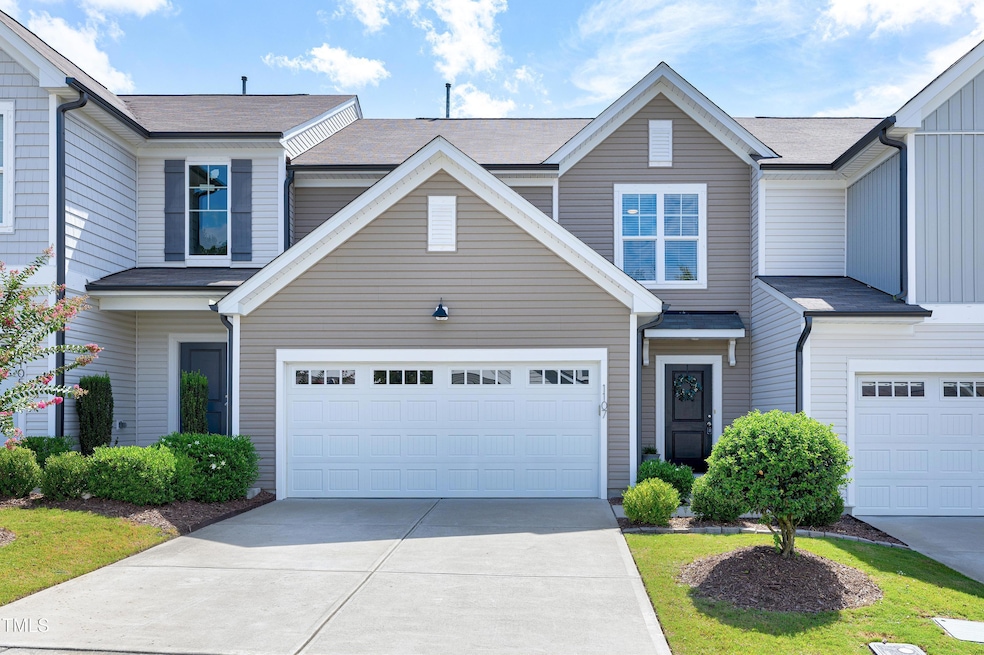
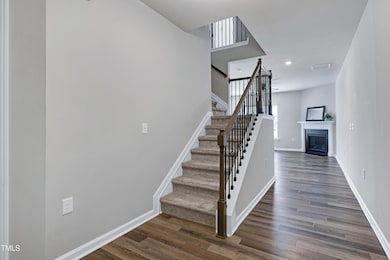
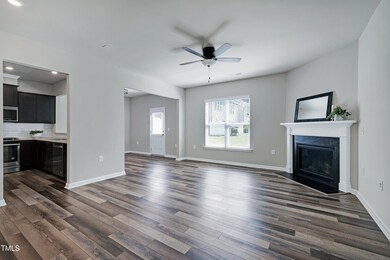
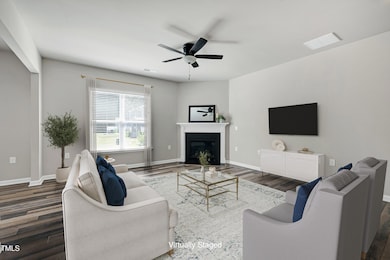
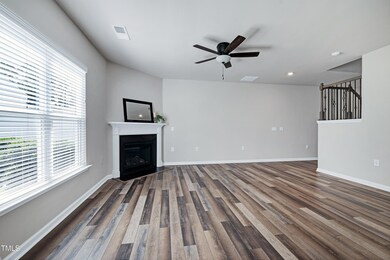
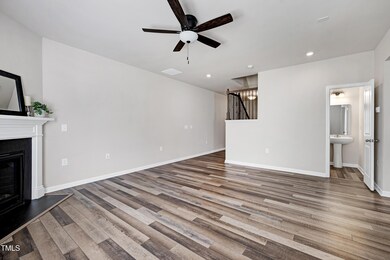
Beautifully upgraded townhome in Durham's popular Lakeshore offers modern design, thoughtful features and low maintenance living. The open main floor features luxury vinyl plank flooring and a spacious family room showcasing a slate-surround fireplace with gas logs. The kitchen is outfitted with upgraded SS appliances, granite countertops, tile backsplash and upgraded cabinetry. Ceiling fans and 2'' faux wood blinds have been added throughout the home. Upstairs, the spacious primary suite boasts a vaulted ceiling, walk-in closet, and a luxurious bath with a double vanity, granite counters, large shower with bench and a private water closet. Two additional bedrooms and full bath provide flexible space for guests, work or hobbies. The upgraded carpet on the second level adds warmth and comfort. Enjoy relaxing or entertaining outdoors on the expanded patio. The two-car garage connects directly to the kitchen for easy access. Lakeshore offers fantastic amenities including a pool, pavilion, dog park, lake, and playground—all with yard maintenance included in the HOA. Close to shopping, dining, and commuter routes, this home offers a great blend of style, comfort, and convenience!

Last Agent to Sell the Property

Diane Donnelly

RE/MAX United License #237569 Listed on: 08/06/2025

RE/MAX United

Last Buyer's Agent

LaShonda Quick

Keller Williams Realty Cary License #330000

Keller Williams Realty Cary
Create a Home Valuation Report for This Property
The Home Valuation Report is an in-depth analysis detailing your home's value as well as a comparison with similar homes in the area

Townhouse Details

Home Type

  • Townhome

Est. Annual Taxes

  • $4,727

Year Built

  • Built in 2021

Lot Details

  • Two or More Common Walls
  • Partially Fenced Property
  • Vinyl Fence
  • Landscaped
  • Front Yard

HOA Fees

Parking

  • 2 Car Attached Garage
  • Front Facing Garage
  • Garage Door Opener
  • Private Driveway

Home Design

  • Transitional Architecture
  • Slab Foundation
  • Shingle Roof
  • Vinyl Siding

Interior Spaces

  • 1,804 Sq Ft Home
  • 2-Story Property
  • Smooth Ceilings
  • Vaulted Ceiling
  • Ceiling Fan
  • Gas Log Fireplace
  • Low Emissivity Windows
  • Blinds
  • Entrance Foyer
  • Family Room with Fireplace
  • Dining Room
  • Pull Down Stairs to Attic

Kitchen

  • Breakfast Bar
  • Gas Range
  • Microwave
  • Dishwasher
  • Stainless Steel Appliances
  • Granite Countertops
  • Disposal

Flooring

  • Carpet
  • Ceramic Tile
  • Luxury Vinyl Tile

Bedrooms and Bathrooms

  • 3 Bedrooms
  • Primary bedroom located on second floor
  • Walk-In Closet
  • Double Vanity
  • Private Water Closet
  • Separate Shower in Primary Bathroom
  • Bathtub with Shower
  • Separate Shower

Laundry

  • Laundry Room
  • Electric Dryer Hookup

Home Security

Pool

Outdoor Features

  • Patio
  • Rain Gutters
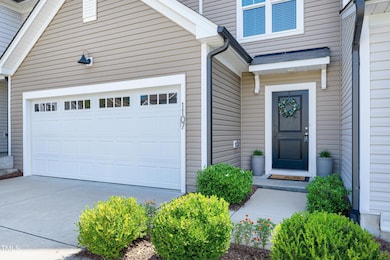
  • Front Porch

Schools

  • Bethesda Elementary School
  • Neal Middle School
  • Southern High School

Utilities

  • Forced Air Heating and Cooling System
  • Heat Pump System
  • Vented Exhaust Fan
  • Natural Gas Connected
  • Gas Water Heater

Listing and Financial Details

  • Assessor Parcel Number 228137

Community Details

Overview

  • Association fees include ground maintenance, maintenance structure, pest control, road maintenance, storm water maintenance
  • Lakeshore HOA, Phone Number (919) 848-4911
  • Lakeshore Townes HOA
  • Lakeshore Subdivision
  • Maintained Community

Recreation

  • Community Playground
  • Fitness Center
  • Community Pool
  • Dog Park

Security

  • Fire and Smoke Detector

Townhouse Details

Home Type

Townhome

Est. Annual Taxes

$4,727

Year Built

Built in 2021

Lot Details

0 Sq Ft Lot

HOA Fees

$227 per month

Parking

2

Listing Details

  • Year Built: 2021
  • Prop. Type: Residential
  • Road Surface Type: Paved
  • Reso Association Fee Includes: Maintenance Grounds, Maintenance Structure, Pest Control, Road Maintenance, Storm Water Maintenance
  • Subdivision Name: Lakeshore
  • Above Grade Finished Sq Ft: 1804.0
  • Architectural Style: Transitional
  • Garage Yn: Yes
  • Unit Levels: Two
  • New Construction: No
  • Effective Year Built: 2021
  • Contract Information Ownership Type: Townhouse
  • General Property Information Association Fee Required YN: Yes
  • General Property Information Association Fee 2 Required YN: Yes
  • General Property Information Basement YN: No
  • General Property Information Fireplace YN: Yes
  • Appliances Microwave: Yes
  • Architectural Style Transitional: Yes
  • Attic Features Pull-Down Stairs: Yes
  • Cooling Central Air: Yes
  • Flooring Luxury Vinyl: Yes
  • Foundation Details Slab: Yes
  • Interior Features BathtubShower Combination: Yes
  • Interior Features Water Closet: Yes
  • Laundry Features Laundry Room: Yes
  • Security Features Smoke Detector(s): Yes
  • Sewer:Public Sewer: Yes
  • Structure Type Site Built: Yes
  • Water Source Public: Yes
  • Flooring Carpet: Yes
  • Flooring Ceramic Tile: Yes
  • Interior Features Separate Shower: Yes
  • Interior Features Smooth Ceilings: Yes
  • Levels Two: Yes
  • Room Types Bedroom 2 Level: Second
  • Room Types Bedroom 3 Level: Second
  • Room Types Dining Room2: Yes
  • Room Types Family Room2: Yes
  • Room Types Primary Bedroom Level: Second
  • Laundry Features Electric Dryer Hookup: Yes
  • Appliances Refrigerators: Yes
  • Remarks and Miscellaneous Syndication Remarks2: Beautifully upgraded townhome in Durham's popular Lakeshore offers modern design, thoughtful features and low maintenance living. The open main floor features luxury vinyl plank flooring and a spacious family room showcasing a slate-surround fireplace with gas logs. The kitchen is outfitted with upgraded SS appliances, granite countertops, tile backsplash and upgraded cabinetry. Ceiling fans and 2'' faux wood blinds have been added throughout the home. Upstairs, the spacious primary suite boasts a vaulted ceiling, walk-in closet, and a luxurious bath with a double vanity, granite counters, large shower with bench and a private water closet. Two additional bedrooms and full bath provide flexible space for guests, work or hobbies. The upgraded carpet on the second level adds warmth and comfort. Enjoy relaxing or entertaining outdoors on the expanded patio. The two-car garage connects directly to the kitchen for easy access. Lakeshore offers fantastic amenities including a pool, pavilion, dog park, lake, and playground—all with yard maintenance included in the HOA. Close to shopping, dining, and commuter routes, this home offers a great blend of style, comfort, and convenience!
  • General Property Information Association Phone: 919-848-4911
  • General Property Information Senior Community YN: No
  • General Property Information Association Name 2: Lakeshore Townes HOA
  • General Property Information Enhanced Accessible2: No
  • General Property Information Monthly Association Fees2: 226.5
  • Roof:Shingle: Yes
  • Utilities Water Connected: Yes
  • Room Types Entrance Hall: Yes
  • General Property Information Above Grade Finished Area: 1804.0
  • Cooling Ceiling Fan(s): Yes
  • Utilities Electricity Connected: Yes
  • Utilities Sewer Connected: Yes
  • Structure Type Townhouse: Yes
  • Fencing Vinyl2: Yes
  • Utilities Natural Gas Connected: Yes
  • Fencing Partial2: Yes
  • General Property Information Stories2: 2
  • General Property Information:Living Area3: 1804.0
  • DelayedMarketingYN: No
  • Special Features: VirtualTour
  • Property Sub Type: Townhouses
  • Stories: 2
  • Year Renovated: 2021

Interior Features

  • Flooring: Carpet, Ceramic Tile, Luxury Vinyl
  • Interior Amenities: Bathtub/Shower Combination, Breakfast Bar, Ceiling Fan(s), Double Vanity, Entrance Foyer, Granite Counters, Pantry, Separate Shower, Smooth Ceilings, Vaulted Ceiling(s), Walk-In Closet(s), Water Closet
  • Appliances: Dishwasher, Disposal, Gas Range, Gas Water Heater, Microwave, Refrigerator, Stainless Steel Appliance(s), Vented Exhaust Fan
  • Basement YN: No
  • Full Bathrooms: 2
  • Half Bathrooms: 1
  • Total Bedrooms: 3
  • Fireplace Features: Family Room, Gas Log
  • Fireplaces: 1
  • Stories: 2
  • Appliances Dishwasher: Yes
  • Interior Features:Ceiling Fan(s)2: Yes
  • Interior Features:Double Vanity: Yes
  • Interior Features:Entrance Foyer: Yes
  • Interior Features:Granite Counters: Yes
  • Interior Features:Pantry: Yes
  • Interior Features:Walk-In Closet(s): Yes
  • Fireplace Features:Family Room: Yes
  • Fireplace Features:Gas Log: Yes
  • Appliances:Gas Water Heater: Yes
  • Interior Features:Vaulted Ceiling(s): Yes
  • Appliances:Gas Range: Yes
  • Appliances:Stainless Steel Appliance(s): Yes
  • Fireplace Features:Fireplaces Total: 1
  • Appliances:Vented Exhaust Fan: Yes
  • Interior Features:Breakfast Bar: Yes

Exterior Features

  • Roof: Shingle
  • Exterior Features: Rain Gutters
  • Fencing: Partial, Vinyl
  • Disclosures: Seller Disclosure
  • Common Walls: 2+ Common Walls
  • Construction Type: Vinyl Siding
  • Foundation Details: Slab
  • Patio And Porch Features: Front Porch, Patio
  • Exterior Features:Rain Gutters: Yes
  • Lot Features:Landscaped: Yes
  • Window Features:Blinds: Yes
  • Construction Materials:Vinyl Siding: Yes
  • Patio And Porch Features:Patio: Yes
  • Lot Features:Level: Yes
  • Patio And Porch Features:Front Porch: Yes
  • Lot Features:Front Yard2: Yes
  • Window Features:Low Emissivity Windows: Yes
  • Pool Features:Outdoor Pool: Yes

Garage/Parking

  • Attached Garage: Yes
  • Garage Spaces: 2.0
  • Open Parking: No
  • Parking Features: Attached, Concrete, Driveway, Garage Door Opener, Garage Faces Front
  • Total Parking Spaces: 2.0
  • Parking Features:Attached: Yes
  • Parking Features:Garage Door Opener: Yes
  • Parking Features:Concrete4: Yes
  • Parking Features:Driveway: Yes
  • Parking Features:Garage Faces Front: Yes
  • General Property Information:Garage Spaces: 2.0
  • General Property Information:Attached Garage YN: Yes
  • General Property Information:Parking Total: 2.0
  • General Property Information:Open Parking YN2: No

Utilities

  • Utilities: Electricity Connected, Natural Gas Connected, Sewer Connected, Water Connected
  • Heating: Forced Air, Heat Pump
  • Cooling: Ceiling Fan(s), Central Air, Heat Pump
  • Cooling Y N: Yes
  • HeatingYN: Yes
  • Water Source: Public
  • Heating:Forced Air: Yes
  • Heating:Heat Pump2: Yes
  • HeatingCooling:Heat Pump: Yes

Condo/Co-op/Association

  • Senior Community: No
  • Association #2 Fee: 159.0
  • Association #2 Fee Frequency: Monthly
  • Association Fee: 405.0
  • Association Fee Frequency: Semi-Annually
  • Association: Lakeshore Townes HOA
  • Association Name: Lakeshore HOA
  • Phone: 919-848-4911
  • Association: Yes

Association/Amenities

  • General Property Information:Association Name: Lakeshore HOA
  • Association Amenities:Pool: Yes
  • Association Fee Includes:Maintenance Grounds2: Yes
  • Association Fee Includes:Maintenance Structure2: Yes
  • Association Amenities:Dog Park: Yes
  • Association Amenities:Maintenance Grounds: Yes
  • Association Amenities:Landscaping: Yes
  • Association Amenities:Playground: Yes
  • Pool Features:Association: Yes
  • Association Fee Includes:Pest Control: Yes
  • Association Amenities:Fitness Center: Yes
  • General Property Information:Association YN: Yes
  • General Property Information:Association Fee: 405.0
  • General Property Information:Association Fee Frequency: Semi-Annually
  • General Property Information:Association Fee 2: 159.0
  • General Property Information:Association Fee 2 Frequency: Monthly

Schools

  • Ninth Grade High School: Durham - Southern
  • Middle Or Junior School: Durham - Neal

Lot Info

  • Parcel #: 228137

Tax Info

  • Tax Annual Amount: 4727.15
  • Tax Year: 2024
  • Tax Map Number: 22

MLS Schools

  • Elementary School: Durham - Bethesda

Home Values in the Area

Source: Public Records

Average Home Value in this Area


Source: Public Records

Agents Specializing in South Durham, NC

See All Agents

Property History

We collect this data history from publicly available records. To have your information removed, we recommend requesting removal directly through your county’s website.

Date Event Price List to Sale Price per Sq Ft
12/16/2025 12/16/25 Sold $370,000 -1.3% $205 / Sq Ft
11/07/2025 11/07/25 Pending -- -- --
09/04/2025 09/04/25 Price Changed $375,000 -3.8% $208 / Sq Ft
08/20/2025 08/20/25 Price Changed $390,000 -4.9% $216 / Sq Ft
08/06/2025 08/06/25 For Sale $410,000 -- $227 / Sq Ft
Source: Doorify MLS

Tax History

We collect this data history from publicly available records. To have your information removed, we recommend requesting removal directly through your county’s website.

Year Tax Paid Tax Assessment Tax Assessment Total Assessment is a certain percentage of the fair market value that is determined by local assessors to be the total taxable value of land and additions on the property. Land Improvement
2025 $9,421 $132,395 $9,276 $123,119
2024 $8,826 $121,518 $8,751 $112,767
2023 $8,483 $112,517 $8,103 $104,414
2022 $7,259 $92,471 $8,658 $83,813
2021 $7,122 $88,829 $8,467 $80,362
2020 $6,662 $84,917 $8,240 $76,677
2019 $6,902 $83,066 $7,443 $75,623
2018 $6,818 $81,615 $7,110 $74,505
2017 $6,644 $78,200 $6,937 $71,263
2016 $6,504 $77,044 $6,834 $70,210
2015 $6,352 $74,918 $6,766 $68,152
2014 $6,212 $75,555 $6,766 $68,789
2013 -- $78,580 $6,766 $71,814
Source: Public Records

Agents Affiliated with this Home

  • Section Image
  • Section Image
See All Agents

Map

Source: Doorify MLS

MLS Number: 10114047

Doorify MLS

APN: 228137

Your Personal Tour Guide

Ask me questions while you tour the home.