
Julie Sajich
Responds Quickly
Elevate Illinois Realty
(618) 491-6491
70 Total Sales
1 in Staunton
$147,750 Price


Estimated Value: $198,000 - $242,000
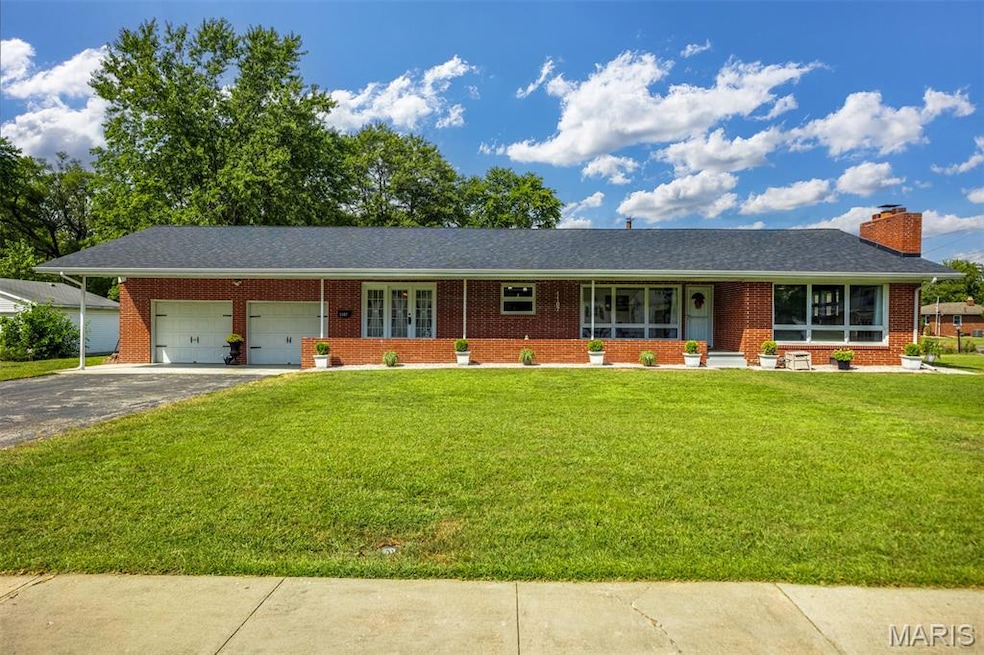
Back on market at no fault of seller! Welcome home to 1107 W. 6th St! Come see this beautiful 4-bedroom, 2-bath ranch-style home offering over 1,700 sq. ft. of comfortable living space. Located in a fantastic neighborhood, this home is perfect for those looking for a blend of modern amenities and cozy charm. Step inside to a spacious, open foyer area and living room that’s filled with natural light and perfect for entertaining. The kitchen is a true highlight, featuring modern appliances, plenty of cabinet space, and a seamless flow into the dining or living areas, making it ideal for family gatherings and dinner parties. The home boasts a functional main-level laundry for added convenience. The large, level lot provides a wonderful outdoor space, while the unfinished basement offers extra storage. Roof replaced in 2022 and all HVAC replaced in 2021. Located in a great neighborhood, this home offers the perfect balance of comfort, space, and convenience. Don’t miss out on the opportunity to make this your forever home!
Last Agent to Sell the Property
RE/MAX Alliance License #475.201563 Listed on: 09/05/2025
We collect this data history from publicly available records. To have your information removed, we recommend requesting removal directly through your county’s website.
Julie Sajich
Elevate Illinois Realty
(618) 491-6491
70 Total Sales
1 in Staunton
$147,750 Price
Tracy Bowker
Coldwell Banker Brown Realtors
(618) 228-3551
63 Total Sales
1 in Staunton
$129,900 Price
Becky Leach
Cisler & Associates Real Estate
(618) 248-0716
133 Total Sales
38 in Staunton
$33K - $310K Price Range
Julia Kennedy
Landmark Realty
(618) 226-8910
109 Total Sales
2 in Staunton
$108K - $131K Price Range
Terri Dalla Riva
Coldwell Banker Brown Realtors
(618) 726-8588
89 Total Sales
1 in Staunton
$115,000 Price
Jessica Gratzl
Keller Williams Pinnacle
(314) 310-3981
506 Total Sales
1 in Staunton
$168,000 Price
We collect this data history from publicly available records. To have your information removed, we recommend requesting removal directly through your county’s website.
| Date | Buyer | Sale Price | Title Company |
|---|---|---|---|
| -- | M County Title Llc | ||
| King Darion E | $130,000 | Community Title & Escrow | |
| Jk Redevelopment Properties Llc | -- | Serenity Title & Escrow | |
| Hud | -- | -- | |
| Haas Marc D | $92,500 | -- |
We collect this data history from publicly available records. To have your information removed, we recommend requesting removal directly through your county’s website.
| Date | Status | Borrower | Loan Amount |
|---|---|---|---|
| Open | $183,100 | ||
| Previous Owner | King Darion E | $103,000 | |
| Previous Owner | Jk Redevelopment Properties Llc | $55,250 |
We collect this data history from publicly available records. To have your information removed, we recommend requesting removal directly through your county’s website.
| Date | Event | Price | List to Sale | Price per Sq Ft | Prior Sale |
|---|---|---|---|---|---|
| 04/07/2026 04/07/26 | Sold | $199,900 | 0.0% | $115 / Sq Ft | |
| 03/07/2026 03/07/26 | Pending | -- | -- | -- | |
| 03/05/2026 03/05/26 | For Sale | $199,900 | 0.0% | $115 / Sq Ft | |
| 03/04/2026 03/04/26 | Off Market | $199,900 | -- | -- | |
| 12/16/2025 12/16/25 | Price Changed | $199,900 | -4.8% | $115 / Sq Ft | |
| 11/18/2025 11/18/25 | Price Changed | $209,900 | -2.3% | $121 / Sq Ft | |
| 10/15/2025 10/15/25 | Price Changed | $214,900 | -4.4% | $124 / Sq Ft | |
| 10/01/2025 10/01/25 | Price Changed | $224,900 | -2.2% | $129 / Sq Ft | |
| 09/05/2025 09/05/25 | For Sale | $229,900 | +253.7% | $132 / Sq Ft | |
| 04/20/2018 04/20/18 | Sold | $65,000 | -14.2% | $36 / Sq Ft | View Prior Sale |
| 03/08/2018 03/08/18 | Pending | -- | -- | -- | |
| 02/10/2018 02/10/18 | For Sale | $75,800 | -- | $43 / Sq Ft |
We collect this data history from publicly available records. To have your information removed, we recommend requesting removal directly through your county’s website.
| Year | Tax Paid | Tax Assessment Tax Assessment Total Assessment is a certain percentage of the fair market value that is determined by local assessors to be the total taxable value of land and additions on the property. | Land | Improvement |
|---|---|---|---|---|
| 2025 | $2,975 | $51,462 | $3,841 | $47,621 |
| 2024 | $2,975 | $48,096 | $3,590 | $44,506 |
| 2023 | $2,311 | $44,533 | $3,324 | $41,209 |
| 2022 | $2,311 | $41,620 | $3,107 | $38,513 |
| 2021 | $2,485 | $38,897 | $2,904 | $35,993 |
| 2020 | $2,481 | $37,401 | $2,792 | $34,609 |
| 2019 | $2,450 | $36,667 | $2,737 | $33,930 |
| 2018 | $2,056 | $36,667 | $0 | $0 |
| 2017 | $2,883 | $48,666 | $2,599 | $46,067 |
| 2016 | $2,970 | $48,666 | $2,599 | $46,067 |
| 2015 | $2,820 | $48,666 | $2,599 | $46,067 |
| 2014 | $2,802 | $48,666 | $2,599 | $46,067 |
| 2013 | $2,759 | $49,659 | $2,652 | $47,007 |
Seller's Agent in 2026
Andrew Milkovich
RE/MAX Alliance
(618) 751-2384
57 Total Sales
Buyer's Agent in 2026
Amber Heeren
RE/MAX Alliance
(618) 541-1081
76 Total Sales
Seller's Agent in 2018
John Kodros
Market Pro Realty, Inc
(618) 304-4327
31 Total Sales
SO
Buyer's Agent in 2018
Susan Oller
Berkshire Hathway Home Services
(618) 655-4100
2 Total Sales
Source: MARIS MLS
MLS Number: MIS25061143
APN: 01-002-437-00
Disclaimer: Certain information contained herein is derived from information provided by parties other than Homes.com. All information provided is deemed reliable, but is not guaranteed to be accurate and should be independently verified.
All data is obtained from various sources and may not have been verified by broker or MLS GRID. Supplied Open House Information is subject to change without notice. All information should be independently reviewed and verified for accuracy. Properties may or may not be listed by the office/agent presenting the information. Some IDX listings have been excluded from this website.
Listings courtesy of MARIS MLS as distributed by MLS GRID.
Based on information submitted to the MLS GRID
Ask me questions while you tour the home.