
Seller's Agent in 2025
Adrienne Jacobson
eXp Realty LLC
(970) 227-6559
24 Total Sales
Estimated Value: $560,322 - $618,000
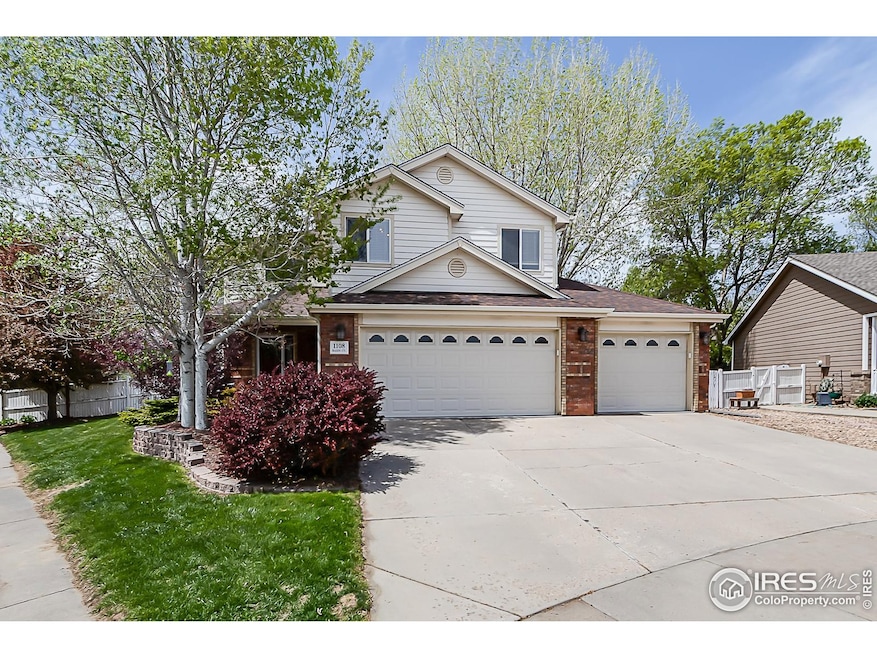
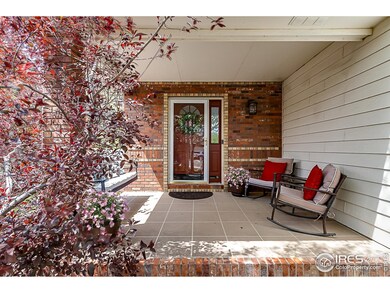
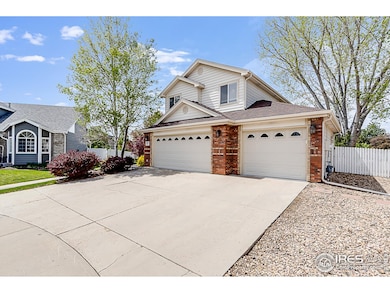
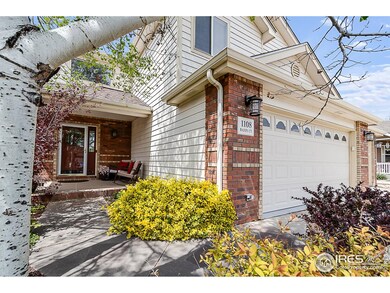
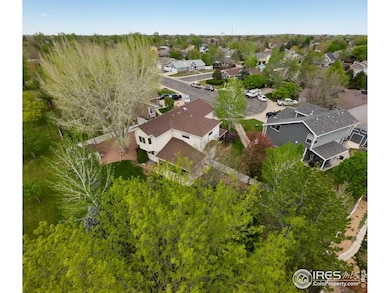
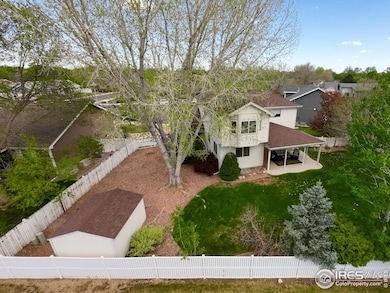
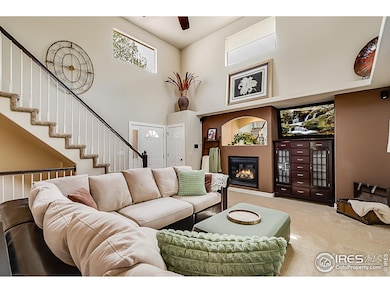
Welcome to 1108 Basin Ct, a beautifully maintained 4-bedroom, 4-bathroom home nestled in a quiet cul-de-sac in Windsor, CO. Built in 1999, this single-family home offers 2,411 sq. ft. of living space on a 0.25-acre lot. Step inside to find an inviting open floor plan with wood flooring in the kitchen and dining areas, a cozy fireplace, and vaulted ceilings in the primary suite, which features a soaking tub, shower, and walk-in closet. The finished basement provides additional space for entertainment or relaxation. Outside, enjoy the new patio cover and cement pad (added in 2013), a beautifully landscaped yard, and a great area for your RV and/or boat. The attached 3-car garage offers ample parking and storage. Located in a desirable neighborhood, this home is close to Mountain View Elementary, Windsor Middle School, and Windsor High School. With stunning mountain and park views, this property is a true gem. Don't miss your chance to own this exceptional home-schedule a showing today!
Last Agent to Sell the Property
eXp Realty LLC License #100046752 Listed on: 05/12/2025
We collect this data history from publicly available records. To have your information removed, we recommend requesting removal directly through your county’s website.
| Date | Event | Price | List to Sale | Price per Sq Ft |
|---|---|---|---|---|
| 12/16/2025 12/16/25 | Sold | $585,000 | -4.1% | $243 / Sq Ft |
| 12/04/2025 12/04/25 | For Sale | $610,000 | +4.3% | $253 / Sq Ft |
| 11/30/2025 11/30/25 | Off Market | $585,000 | -- | -- |
| 07/23/2025 07/23/25 | Price Changed | $610,000 | -1.6% | $253 / Sq Ft |
| 06/26/2025 06/26/25 | Price Changed | $620,000 | -1.6% | $257 / Sq Ft |
| 05/14/2025 05/14/25 | For Sale | $630,000 | -- | $261 / Sq Ft |
We collect this data history from publicly available records. To have your information removed, we recommend requesting removal directly through your county’s website.
| Year | Tax Paid | Tax Assessment Tax Assessment Total Assessment is a certain percentage of the fair market value that is determined by local assessors to be the total taxable value of land and additions on the property. | Land | Improvement |
|---|---|---|---|---|
| 2026 | -- | $31,120 | $5,510 | $25,610 |
| 2025 | $2,822 | $31,790 | $5,630 | $26,160 |
| 2024 | $2,822 | $31,790 | $5,630 | $26,160 |
| 2023 | $2,591 | $33,460 | $4,740 | $28,720 |
| 2022 | $2,520 | $25,850 | $4,870 | $20,980 |
| 2021 | $2,349 | $26,590 | $5,010 | $21,580 |
| 2020 | $2,253 | $26,000 | $4,650 | $21,350 |
| 2019 | $2,233 | $26,000 | $4,650 | $21,350 |
| 2018 | $2,007 | $22,120 | $2,880 | $19,240 |
| 2017 | $2,124 | $22,120 | $2,880 | $19,240 |
| 2016 | $1,930 | $20,300 | $2,790 | $17,510 |
| 2015 | $1,796 | $20,300 | $2,790 | $17,510 |
| 2014 | $1,640 | $17,390 | $2,790 | $14,600 |
Seller's Agent in 2025
Adrienne Jacobson
eXp Realty LLC
(970) 227-6559
24 Total Sales
Buyer's Agent in 2025
Jared Reimer
Elevations Real Estate, LLC
(970) 222-1049
52 Total Sales
Source: IRES MLS
MLS Number: IRE1033710
APN: R7563699
Disclaimer: Certain information contained herein is derived from information provided by parties other than Homes.com. All information provided is deemed reliable, but is not guaranteed to be accurate and should be independently verified.
Information source: Information and Real Estate Services, LLC. Provided for limited non-commercial use only under IRES Rules © Copyright IRES.
Based on information submitted to the MLS GRID. All data is obtained from various sources and may not have been verified by broker or MLS GRID. Supplied Open House Information is subject to change without notice. All information should be independently reviewed and verified for accuracy. Properties may or may not be listed by the office/agent presenting the information. Some IDX listings have been excluded from this website. Listing information is provided exclusively for consumers' personal, non-commercial use and may not be used for any purpose other than to identify prospective properties consumers may be interested in purchasing.
Information deemed reliable but not guaranteed by the MLS.
Based on information submitted to the MLS GRID
Listings courtesy of IRES MLS as distributed by MLS GRID
Ask me questions while you tour the home.