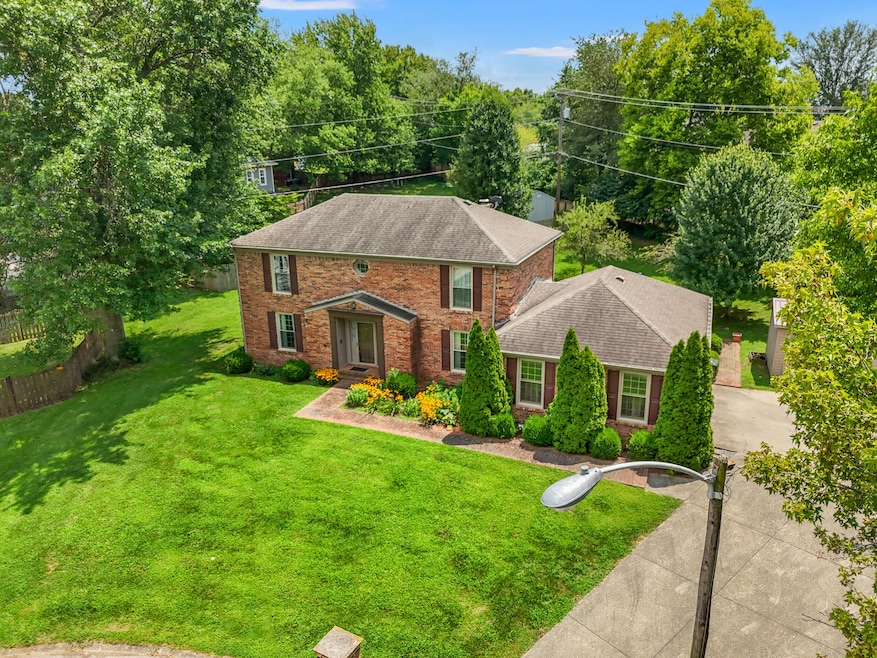
$360,300
SOLD OCT 31, 2025
4 Beds
2.5 Baths
2,684 Sq Ft
0.3 Acre Lot

Sale Details

Date Sold: October 31, 2025

$134 Per Sq Ft

10% Below List Price

68 Days on Market

Highlights

  • Colonial Architecture
  • No HOA
  • First Floor Utility Room
  • Bonus Room
  • Neighborhood Views
  • Porch

About This Home

As of October 2025

7,500 RENOVATION ALLOWANCE direct to buyer at closing. BRING YOUR BEST This home in old Armstrong cul de sac, is the best kept secret in Georgetown. All brick construction, all season room, unfinished basement, gas fireplace. While the home is offered at ''as is'' inspections welcome. many upgrades, Maintenace and renovations are well documented. This 4 bedroom, 2.5 bath masterpiece is waiting to be enjoyed. The 960 sq ft unfinished basement is waiting for your imagination. more photos coming.

Last Agent to Sell the Property

Glen Lesnau

Keller Williams Legacy Group License #221491 Listed on: 07/24/2025

Keller Williams Legacy Group

Last Buyer's Agent

Jim Woodrum

RE/MAX Creative, Winchester License #210324

RE/MAX Creative, Winchester
Create a Home Valuation Report for This Property
The Home Valuation Report is an in-depth analysis detailing your home's value as well as a comparison with similar homes in the area

Home Details

Home Type

  • Single Family

Year Built

  • Built in 1977

Lot Details

  • 13,068 Sq Ft Lot

Parking

  • 2 Car Attached Garage
  • Side Facing Garage
  • Driveway

Home Design

  • Colonial Architecture
  • Block Foundation
  • Shingle Roof
  • Composition Roof
  • Masonry

Interior Spaces

  • 2,684 Sq Ft Home
  • 2-Story Property
  • Gas Log Fireplace
  • Insulated Windows
  • Insulated Doors
  • Entrance Foyer
  • Living Room
  • Dining Room
  • Bonus Room
  • First Floor Utility Room
  • Washer and Electric Dryer Hookup
  • Utility Room
  • Carpet
  • Neighborhood Views
  • Unfinished Basement
  • Sump Pump
  • Attic Access Panel

Bedrooms and Bathrooms

  • 4 Bedrooms
  • Primary bedroom located on second floor
  • Bathroom on Main Level

Outdoor Features

  • Patio
  • Porch

Schools

  • Southern Elementary School
  • Georgetown Middle School
  • Great Crossing High School

Utilities

  • Cooling Available
  • Air Source Heat Pump
  • Propane
  • Electric Water Heater

Community Details

  • No Home Owners Association
  • Old Armstrong Subdivision

Listing and Financial Details

  • Assessor Parcel Number 140-20-317.000

Home Details

Home Type

Single Family

Year Built

Built in 1977

Lot Details

0.3 Acres

Parking

2

Listing Details

  • Property Type: Residential
  • Property Sub-Type: Single Family Residence
  • Architectural Style: Colonial
  • Structure Type: House
  • Year Built: 1977
  • Above Grade Finished Sq Ft: 2684.0
  • Levels: Two
  • New Construction: No
  • Structure Type:House: Yes
  • View:Neighborhood: Yes
  • Flooring:Carpet: Yes
  • Sewer:Public Sewer: Yes
  • Water Source:Public: Yes
  • Laundry Features:Washer Hookup: Yes
  • Laundry Features:Electric Dryer Hookup: Yes
  • Foundation Details:Block3: Yes
  • Roof:Composition: Yes
  • Roof:Shingle: Yes
  • Architectural Style:Colonial: Yes
  • Lot: Lot Size Acres: 0.3
  • Lot: Lot Size Square Feet: 13068.0
  • Tax Legal: Elementary School: Southern
  • Tax Legal: Middle Or Junior School: Georgetown
  • Tax Legal: High School: Great Crossing
  • Building: Home Warranty YN: No
  • Patio And Porch Features: Patio: Yes
  • Other Sold Info: New Construction YN: No
  • Cooling: Heat Pump: Yes
  • Water Heater: Electric: Yes
  • Lot: View YN: Yes
  • Building: Accessibility Features YN: No
  • Lot: Water Body Access YN: No
  • Levels: Two: Yes
  • Patio And Porch Features: Porch: Yes
  • Basement: Unfinished: Yes
  • Fireplace Features: Gas Starter: Yes
  • Lot: Horse YN: No
  • AssociationCommunity: Association YN: No
  • Room Types: Bonus Room: Yes
  • Room Types: Bonus Room Level: First
  • Room Types: Utility Room: Yes
  • Room Types: Utility Room Level: First
  • Room Types: Foyer: Yes
  • Room Types: Foyer Level: First
  • Special Features: None
  • Property Sub Type: Detached

Interior Features

  • Interior Amenities: Entrance Foyer
  • Flooring: Carpet
  • Full Bathrooms: 2
  • Half Bathrooms: 1
  • Total Bathrooms: 3
  • Basement: Sump Pump, Unfinished
  • Basement: Yes
  • Total Bedrooms: 4
  • Fireplace Features: Gas Log, Gas Starter
  • Fireplace: Yes
  • Total Fireplaces: 1
  • LivingArea: 2684.0
  • Lot Size Area: 0.3
  • Window Features: Insulated Windows
  • Fireplace Features:Gas Log: Yes
  • Interior Features:Entrance Foyer: Yes
  • Basement:Sump Pump: Yes
  • Interior: Basement YN: Yes
  • Interior: Fireplace YN: Yes
  • Attic Features: Access Only: Yes
  • Room Types: Living Room: Yes
  • Room Types: Living Room Level: First
  • Room Types: Primary Bedroom Level: Second
  • Room Types: Bedroom 1 Level: Second
  • Interior: Fireplaces Total: 1.0
  • Room Types: Bathroom 1 Level: Second
  • Room Types: Bathroom 2 Level: Second
  • Room Types: Bedroom 2 Level: Second
  • Room Types: Bathroom 3 Level: First
  • Room Types: Dining Room: Yes
  • Room Types: Dining Room Level: First
  • Room Types: Bedroom 3 Level: Second

Exterior Features

  • Roof: Composition, Shingle
  • Construction Materials: Solid Masonry
  • Foundation Details: Block
  • Home Warranty: No
  • Horse: No
  • List Price: 396500.0
  • Patio And Porch Features: Patio, Porch
  • Pool Private: No
  • View: Neighborhood
  • View YN: Yes
  • Waterfront: No
  • Window Features:Insulated Windows: Yes
  • Construction Materials:Solid Masonry: Yes
  • Lot: Waterfront YN: No
  • Lot: Pool Private YN: No

Garage/Parking

  • Attached Garage: No
  • Carport: No
  • Garage Spaces: 2.0
  • Garage: Yes
  • Parking Features: Attached Garage, Driveway, Garage Faces Side
  • Parking Features:Driveway: Yes
  • Parking Information: Garage YN: Yes
  • Parking Information: Garage Spaces: 2.0
  • Parking Features: Attached Garage: Yes
  • Parking Information: Carport YN: No
  • Parking Features: Garage Faces Side: Yes

Utilities

  • Sewer: Public Sewer
  • Heating: Heat Pump
  • Cooling: Heat Pump
  • Cooling: Yes
  • Heating: Yes
  • Laundry Features: Electric Dryer Hookup, Washer Hookup
  • Utilities: Electricity Connected, Propane Connected, Sewer Connected, Water Connected
  • Water Source: Public
  • Heating:Heat Pump2: Yes
  • Utilities: Cooling YN: Yes
  • Utilities: Heating YN: Yes
  • Utilities: Electricity Connected: Yes
  • Utilities: Sewer Connected: Yes
  • Utilities: Water Connected: Yes
  • Utilities: Propane Connected: Yes

Condo/Co-op/Association

  • Association: No

Schools

  • Elementary School: Southern
  • High School: Great Crossing
  • Middle or Junior School: Georgetown

Lot Info

  • Lot Size Acres: 0.3
  • Lot Size Sq Ft: 13068.0
  • Parcel Number: 140-20-317.000

Ownership History

We collect this data history from publicly available records. To have your information removed, we recommend requesting removal directly through your county’s website.

Date Name Owned For Owner Type

Purchase Details

Listed on
Jul 24, 2025
Closed on
Oct 31, 2025
Sold by
Bought by
Seller's Agent
Glen Lesnau
Keller Williams Legacy Group
Buyer's Agent
Jim Woodrum
RE/MAX Creative, Winchester
List Price
$399,000
Sold Price
$360,300
Premium/Discount to List
-$38,700
-9.7%
Views
285
Current Estimated Value
$379,839

Home Financials for this Owner

Home Financials are based on the most recent Mortgage that was taken out on this home.
Estimated Appreciation
$19,539
Avg. Annual Appreciation
7.20%
Original Mortgage
$342,285
Outstanding Balance
$339,644
Interest Rate
6.26%
Mortgage Type
New Conventional
Estimated Equity
$40,195

Purchase Details

Closed on
Feb 28, 2023
Sold by
Bought by

Purchase Details

Closed on
Aug 11, 2011
Sold by
Bought by
Source: Public Records

Home Values in the Area

Source: Public Records

Average Home Value in this Area


Source: Public Records

Agents Specializing in South Scott County, KY

See All Agents

Purchase History

We collect this data history from publicly available records. To have your information removed, we recommend requesting removal directly through your county’s website.

Date Type Sale Price Title Company
Deed $360,300 None Listed On Document
Deed -- None Listed On Document
Deed $160,000 None Available
Source: Public Records

Mortgage History

We collect this data history from publicly available records. To have your information removed, we recommend requesting removal directly through your county’s website.

Date Status Loan Amount Loan Type
Open $342,285 New Conventional
Source: Public Records

Property History

We collect this data history from publicly available records. To have your information removed, we recommend requesting removal directly through your county’s website.

Date Event Price List to Sale Price per Sq Ft
10/31/2025 10/31/25 Sold $360,300 -9.1% $134 / Sq Ft
09/30/2025 09/30/25 Pending -- -- --
08/27/2025 08/27/25 Price Changed $396,500 -0.6% $148 / Sq Ft
07/24/2025 07/24/25 For Sale $399,000 -- $149 / Sq Ft
Source: ImagineMLS (Bluegrass REALTORS®)

Tax History

We collect this data history from publicly available records. To have your information removed, we recommend requesting removal directly through your county’s website.

Year Tax Paid Tax Assessment Tax Assessment Total Assessment is a certain percentage of the fair market value that is determined by local assessors to be the total taxable value of land and additions on the property. Land Improvement
2025 $2,514 $331,300 $0 $0
2024 $2,209 $292,000 $0 $0
2023 $2,113 $279,400 $50,000 $229,400
2022 $1,817 $254,200 $45,000 $209,200
2021 $1,893 $241,500 $45,000 $196,500
2020 $1,737 $241,500 $45,000 $196,500
2019 $1,710 $235,200 $0 $0
2018 $1,605 $222,580 $0 $0
2017 $1,613 $222,580 $0 $0
2016 $1,424 $213,760 $0 $0
2015 $1,344 $168,000 $0 $0
2014 $1,311 $158,100 $0 $0
2011 $102 $165,200 $0 $0
Source: Public Records

Agents Affiliated with this Home

  • Section Image
  • Section Image
See All Agents

Map

Source: ImagineMLS (Bluegrass REALTORS®)

MLS Number: 25015801

ImagineMLS (Bluegrass REALTORS®)

APN: 140-20-317.000

Your Personal Tour Guide

Ask me questions while you tour the home.