NOT LISTED FOR SALE

1108 Bridgeview Ln Summerton, SC 29148

3 Beds
3 Baths
1,957 Sq Ft
2008 Built

Sale Details

Date Sold: February 8, 2023

Last sale price $367,500 $188 Per Sq Ft

Highlights

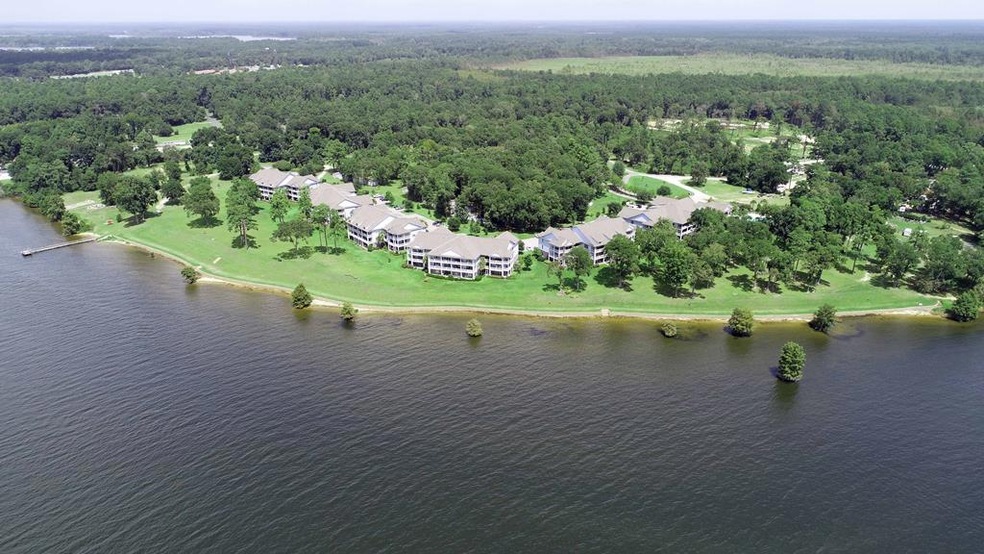
  • Lake Front
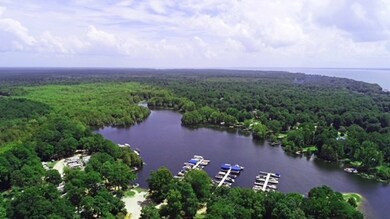
  • Boat Ramp
  • Traditional Architecture
  • Pier
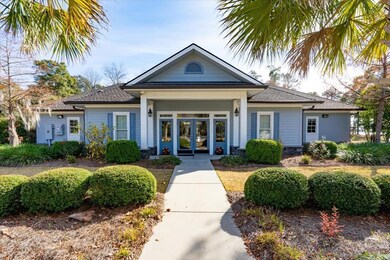
  • Resort Property
  • Wood Flooring

About This Home

As of February 2023

3 BR /3 Bath condo on First Floor. Gorgeous Sunsets from this location. Boat Slip # B 15 Conveys with Condo.

Last Agent to Sell the Property

Susan Stroman

Premier Properties of the Carolinas Brokerage Phone: 8035052674 License #20382 Listed on: 12/23/2022

Last Buyer's Agent

Susan Stroman

Premier Properties of the Carolinas Brokerage Phone: 8035052674 License #20382 Listed on: 12/23/2022

Home Details

Home Type

  • Single Family

Year Built

  • Built in 2008

Lot Details

  • Lake Front
  • Landscaped

HOA Fees

  • $353 Monthly HOA Fees

Parking

  • 2 Parking Spaces

Home Design

  • Traditional Architecture
  • Slab Foundation
  • Shingle Roof
  • HardiePlank Type
  • Stone

Interior Spaces

  • 1,957 Sq Ft Home
  • Thermal Windows
  • Drapes & Rods
  • Blinds
  • Entrance Foyer
  • Water Views
  • Storm Windows

Kitchen

  • Oven
  • Range
  • Recirculated Exhaust Fan
  • Microwave
  • Dishwasher
  • Disposal

Flooring

  • Wood
  • Carpet
  • Ceramic Tile

Bedrooms and Bathrooms

  • 3 Bedrooms
  • 3 Full Bathrooms

Laundry

  • Dryer
  • Washer

Accessible Home Design

  • Handicap Accessible
  • Accessible Entrance

Outdoor Features

  • Pier
  • Boat Ramp
  • Shed

Schools

  • St Paul Primary Elementary School
  • Scotts Branch Middle/ High
  • Scotts Branch Middle/ High School

Utilities

  • Central Air
  • Heat Pump System
  • Cable TV Available

Listing and Financial Details

  • Assessor Parcel Number 034100013102

Community Details

Overview

  • Association fees include insurance, ground maintenance, maintenance structure, pest control, trash
  • Resort Property

Recreation

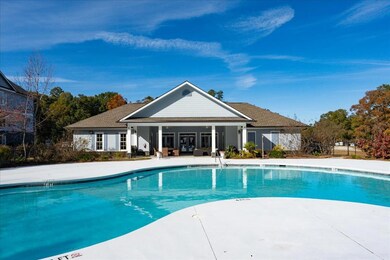
  • Community Pool

Home Details

Home Type

Single Family

Year Built

Built in 2008

Lot Details

0 Sq Ft Lot

HOA Fees

$353 per month

Listing Details

  • Attribution Contact: 8035052674
  • Directions: Take Exit 102 to Gordon Rd. Turn right and follow to Northshore Waterfall Entrance.. 2nd Building on the right.
  • Prop. Type: Residential
  • Year Built: 2008
  • Property Sub Type: Condo/Townhouse,Residential
  • Lot Size: none
  • Road Surface Type: Paved
  • Ownership: Deeded
  • Subdivision Name: None
  • Architectural Style: Traditional
  • Carport Y N: No
  • Garage Yn: No
  • New Construction: No
  • Kitchen Level: Ceramic Tile
  • Special Features: None

Interior Features

  • Appliances: Range, Exhaust Fan, Refrigerator, Dishwasher, Disposal, Washer, Dryer, Microwave, Oven
  • Interior Amenities: Dining Room, Entrance Foyer, Great Room, Kitchen, Utility Room, Primary Bedroom, Ceiling Fan(s)
  • Accessibility Features: Handicap Access, Accessible Entrance
  • Full Bathrooms: 3
  • Total Bedrooms: 3
  • Door Features: Storm Door(s)
  • Fireplace Features: None
  • Fireplace: No
  • Living Area: 1957
  • Window Features: Thermopane, Storm Window(s), Drapes, Blinds
  • Living Room Living Room Level: N/A
  • Master Bedroom Master Bedroom Level: Carpet
  • Room Bedroom2 Level: Carpet
  • Room Family Room Level: N/A
  • Dining Room Dining Room Level: Hardwood

Exterior Features

  • Roof: Shingle
  • Lot Features: Landscaped
  • Pool Features: Community
  • View: Water
  • View: Yes
  • Waterfront Features: Waterfront, Lake, Big Water
  • Waterfront: Yes
  • Construction Type: Stone, HardiPlank Type
  • Foundation Details: Slab
  • Other Structures: Shed(s), Pier, Boat Ramp
  • Patio And Porch Features: Front Porch, Rear Porch

Garage/Parking

  • Parking Features: None-Carport
  • Total Parking Spaces: 2

Utilities

  • Heating: Heat Pump
  • Sewer: Public Sewer
  • Utilities: Cable Available
  • Laundry Features: Washer/Dryer Hook-up
  • Cooling: Central Air
  • Cooling Y N: Yes
  • Heating Yn: Yes
  • Electric: Black River
  • Water Source: Public, Summerton

Condo/Co-op/Association

  • Community Features: Sidewalks, Resort
  • Association Fee: 1060
  • Association Fee Frequency: Quarterly
  • Association: Yes

Fee Information

  • Association Fee Includes: Insurance, Maintenance Grounds, Maintenance Structure, Pest Control, Trash

Schools

  • Elementary School: St Paul Primary
  • High School: Scotts Branch Middle/ High
  • Middle Or Junior School: Scotts Branch Middle/ High

Lot Info

  • Land Lease Amount Frequency: Annually

Tax Info

  • Tax Map Number: 034100013102
Create a Home Valuation Report for This Property
The Home Valuation Report is an in-depth analysis detailing your home's value as well as a comparison with similar homes in the area

Property History

We collect this data history from publicly available records. To have your information removed, we recommend requesting removal directly through your county’s website.

Date Event Price List to Sale Price per Sq Ft
02/08/2023 02/08/23 Sold $367,500 -7.0% $188 / Sq Ft
12/23/2022 12/23/22 Pending -- -- --
12/23/2022 12/23/22 For Sale $395,000 -- $202 / Sq Ft
Source: Sumter Board of REALTORS®

Agents Affiliated with this Home

  • Section Image
See All Agents

Map

Source: Sumter Board of REALTORS®

MLS Number: 156096

Sumter Board of REALTORS®
Your Personal Tour Guide

Ask me questions while you tour the home.