
Jaime Williams
RE/MAX Advantage
(659) 207-5707
14 Total Sales
6 in Alabaster
$40K - $429K Price Range



Estimated Value: $195,460
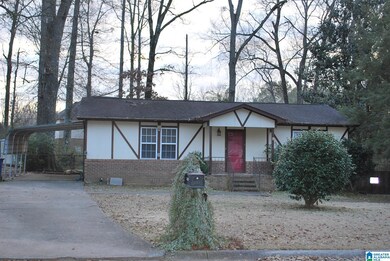
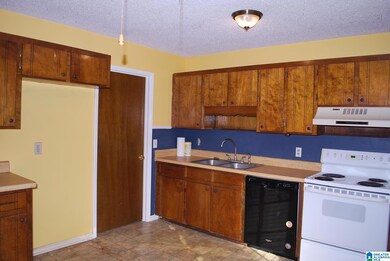
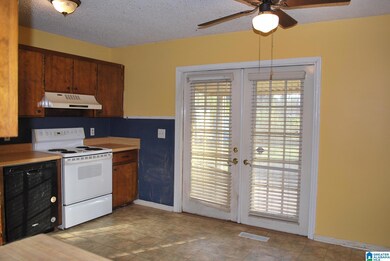
Great Location! This family loved home just needs some TLC. The home is being sold AS-IS but all the bones are there. This 3BR/1Bath home has a huge backyard that is fully fenced and sits on .462 acres. It has a detached carport, a covered back patio and a storage building. The HVAC installed in 2023, Tankless Hot Water Heater 2021, new field lines 2022 and septic pumped 2022. Great for an investor or handyman!
We collect this data history from publicly available records. To have your information removed, we recommend requesting removal directly through your county’s website.
Jaime Williams
RE/MAX Advantage
(659) 207-5707
14 Total Sales
6 in Alabaster
$40K - $429K Price Range
Chris Vonderau
RE/MAX Advantage
(659) 207-5927
107 Total Sales
12 in Alabaster
$193K - $398K Price Range
Peggy Lucas
EXP REALTY LLC
(659) 204-7271
98 Total Sales
3 in Alabaster
$370K - $415K Price Range
Chris Williams
HomeSmart
(678) 252-6035
66 Total Sales
1 in Alabaster
$389,900 Price
Dawn Kirkland
RE/MAX Advantage
(659) 204-5465
67 Total Sales
7 in Alabaster
$205K - $499K Price Range
Cathy O'Berry
ARC Realty - Hoover
(205) 506-3261
264 Total Sales
5 in Alabaster
$210K - $370K Price Range
We collect this data history from publicly available records. To have your information removed, we recommend requesting removal directly through your county’s website.
| Date | Buyer | Sale Price | Title Company |
|---|---|---|---|
| $165,000 | None Listed On Document | ||
| -- | -- |
We collect this data history from publicly available records. To have your information removed, we recommend requesting removal directly through your county’s website.
| Date | Status | Borrower | Loan Amount |
|---|---|---|---|
| Open | $162,011 | ||
| Previous Owner | $10,000 |
We collect this data history from publicly available records. To have your information removed, we recommend requesting removal directly through your county’s website.
| Date | Event | Price | List to Sale | Price per Sq Ft |
|---|---|---|---|---|
| 02/21/2024 02/21/24 | Sold | $165,000 | 0.0% | $164 / Sq Ft |
| 01/11/2024 01/11/24 | For Sale | $165,000 | -- | $164 / Sq Ft |
We collect this data history from publicly available records. To have your information removed, we recommend requesting removal directly through your county’s website.
| Year | Tax Paid | Tax Assessment Tax Assessment Total Assessment is a certain percentage of the fair market value that is determined by local assessors to be the total taxable value of land and additions on the property. | Land | Improvement |
|---|---|---|---|---|
| 2025 | $2,251 | $155,546 | ||
| 2024 | $2,186 | $151,163 | ||
| 2023 | $2,186 | $146,761 | $0 | $0 |
| 2022 | $2,094 | $142,487 | $0 | $0 |
| 2021 | $2,077 | $138,337 | $0 | $0 |
| 2020 | $1,984 | $136,428 | $0 | $0 |
| 2019 | $1,954 | $133,361 | $0 | $0 |
| 2018 | $1,902 | $130,875 | $0 | $0 |
| 2017 | $1,484 | $128,183 | $0 | $0 |
| 2016 | $1,760 | $125,547 | $0 | $0 |
| 2015 | $1,668 | $124,674 | $0 | $0 |
| 2014 | $1,668 | $123,685 | $0 | $0 |
Seller's Agent in 2024
Karen Kennessey
Classic Realty Groups
(205) 317-8500
33 Total Sales
Buyer's Agent in 2024
Kelli Gilmer
Exit Realty Southern Select
(205) 240-7945
95 Total Sales
Source: Greater Alabama MLS
MLS Number: 21374282
APN: 23-2-09-0-001-028-033
Disclaimer: Certain information contained herein is derived from information provided by parties other than Homes.com. All information provided is deemed reliable, but is not guaranteed to be accurate and should be independently verified.
IDX information is provided exclusively for personal, non-commercial use, and may not be used for any purpose other than to identify prospective properties consumers may be interested in purchasing. Information is deemed reliable but not guaranteed.
Ask me questions while you tour the home.