
David Jones
Landmark Realty Group - Frank Allen, Cashiers
(864) 501-5782
37 Total Sales
12 in Cashiers
$50K - $2.6M Price Range
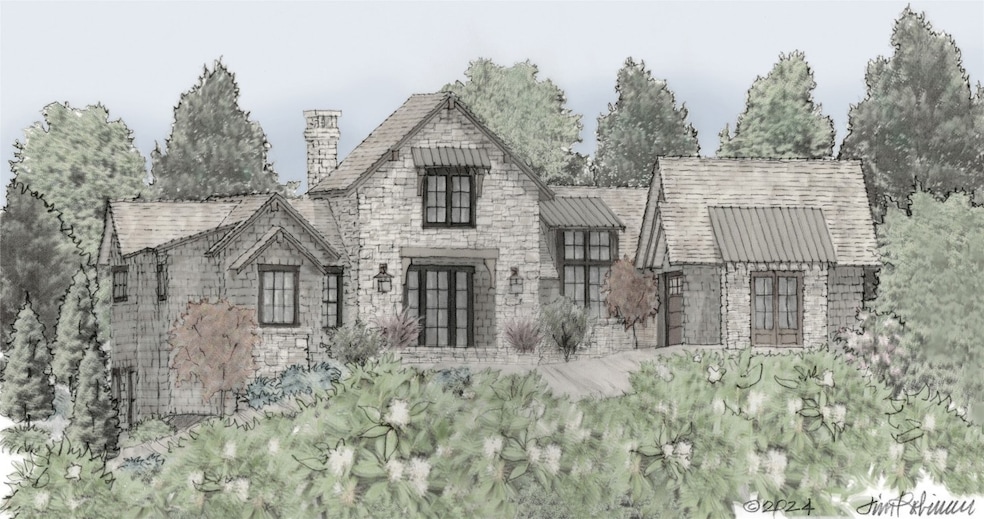
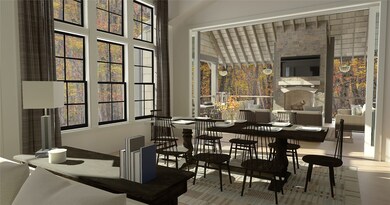
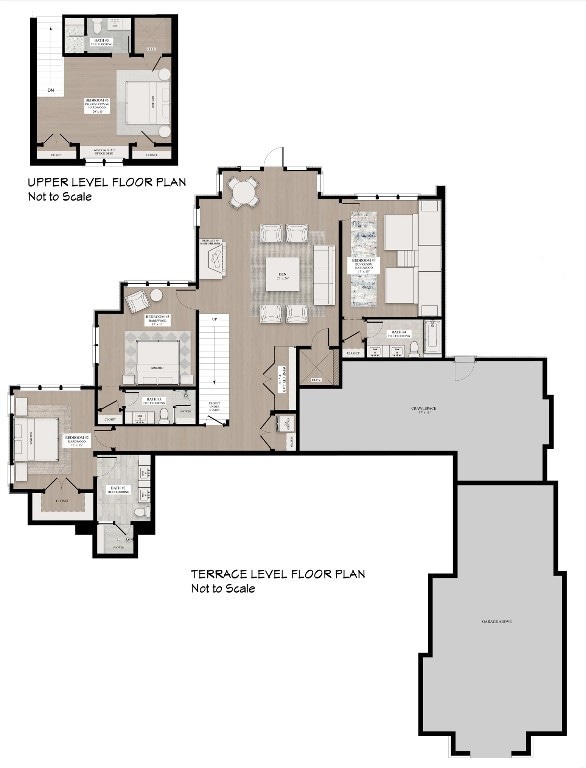
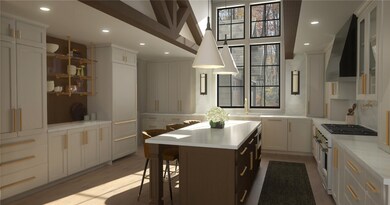

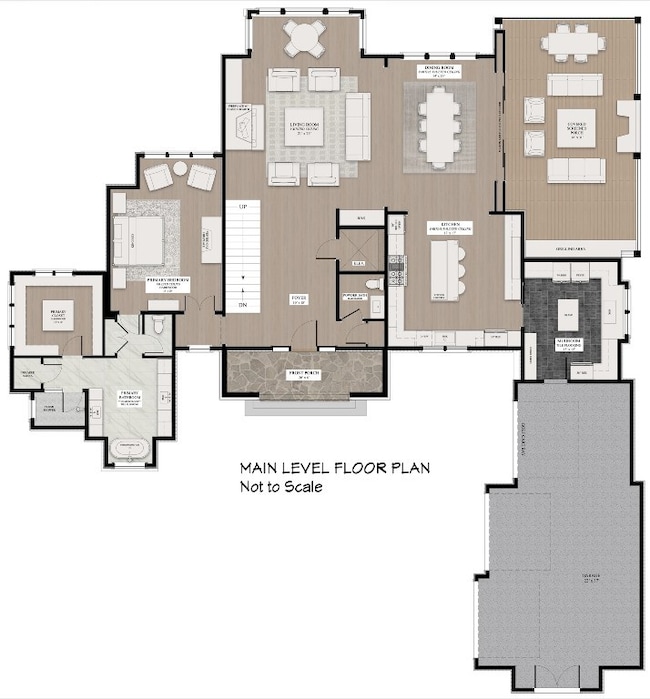
This stunning 3-story, 5-bedroom, 5.5-bathroom home offers nearly 4,870 square feet of heated living space, plus an additional 1,350 square feet of porches and garage, for a total of 6,220 square feet of built space. Main Level: Open and Elegant The heart of the home features a spacious open floor plan that blends the living room, dining area, and kitchen. A vaulted living room with a large picture window frames breathtaking views of the golf course, while a stately stone fireplace with a gas starter adds warmth and charm. The gourmet kitchen is equipped with top-of-the-line Wolf, Sub Zero, and Cove appliances, perfect for everyday meals and entertaining. The main level also includes the luxurious primary suite, offering a peaceful retreat with a sitting area, a large walk-in closet with a center island, and a spa-like bathroom. Relax in the free-standing tub and enjoy the convenience of dual vanities, a spacious shower, and a private infrared sauna. Continue outside onto the covered screened porch, with a fireplace, comfortable seating, and dining area. Additionally, the main level includes an elevator with access to all three floors, a spacious mudroom/laundry/pantry combo with a center island, and a garage designed for two cars plus a golf cart. Terrace Level: Comfort and Entertainment The terrace level offers three ensuite guest bedrooms, including a charming bunkroom featuring twins over queens—ideal for hosting family and friends. A cozy TV den/game room provides walk-out access to a lower-level patio, perfect for enjoying fresh mountain air. This level is completed with a second laundry room featuring a stackable washer and dryer, an elevator, and a glass-enclosed, climate-controlled wine closet. Upper Level: Private Guest Haven The upper level is an intimate space designed for relaxation, featuring an additional ensuite guest bedroom with both stair and elevator access. Two closets offer ample storage, while a window seat or desk nook adds a cozy touch for work or pleasure.
Last Agent to Sell the Property
Hampton Realty, LLC License #221458 Listed on: 05/15/2025
David Jones
Landmark Realty Group - Frank Allen, Cashiers
(864) 501-5782
37 Total Sales
12 in Cashiers
$50K - $2.6M Price Range
Sarah Jennings
Cashiers Valley Real Estate LLC
(828) 589-3691
52 Total Sales
17 in Cashiers
$150K - $6.2M Price Range
Ken Fernandez
Howard Hanna Allen Tate - Sapphire
(828) 307-9262
58 Total Sales
16 in Cashiers
$63K - $4.3M Price Range
Mary Abranyi
Berkshire Hathaway HomeServices Meadows Mountain Realty - HF
(828) 547-2362
47 Total Sales
9 in Cashiers
$320K - $1.7M Price Range
Mark Moser
Cashiers Valley Real Estate LLC
(844) 579-0592
5 Total Sales
3 in Cashiers
$775K - $820K Price Range
Paul Wilander
Looking Glass Realty Brevard
(828) 807-9720
207 Total Sales
1 in Cashiers
$381,900 Price
We collect this data history from publicly available records. To have your information removed, we recommend requesting removal directly through your county’s website.
| Date | Event | Price | List to Sale | Price per Sq Ft |
|---|---|---|---|---|
| 05/29/2026 05/29/26 | Sold | $6,500,000 | 0.0% | -- |
| 07/28/2025 07/28/25 | Pending | -- | -- | -- |
| 05/15/2025 05/15/25 | For Sale | $6,500,000 | -- | -- |
MD
Seller's Agent in 2026
Manuel A. De Juan
Hampton Realty, LLC
(828) 342-8498
68 Total Sales
Source: Highlands-Cashiers Board of REALTORS®
MLS Number: 1000687
Ask me questions while you tour the home.