NOT LISTED FOR SALE

1108 Half Moon Ct Forest, VA 24551

Forest Area

Estimated Value: $943,584

6 Beds
5 Baths
5,814 Sq Ft
$162/Sq Ft Est. Value

Sale Details

Date Sold: May 9, 2025

Last sale price $985,000 $169 Per Sq Ft

Est. 4% decrease in value since last sale

Current estimated payment $5,428 / mo

9 Days on Market

Highlights

  • In Ground Pool
  • Freestanding Bathtub
  • Main Floor Bedroom
  • Multiple Fireplaces
  • Wood Flooring
  • Formal Dining Room

About This Home

As of May 2025

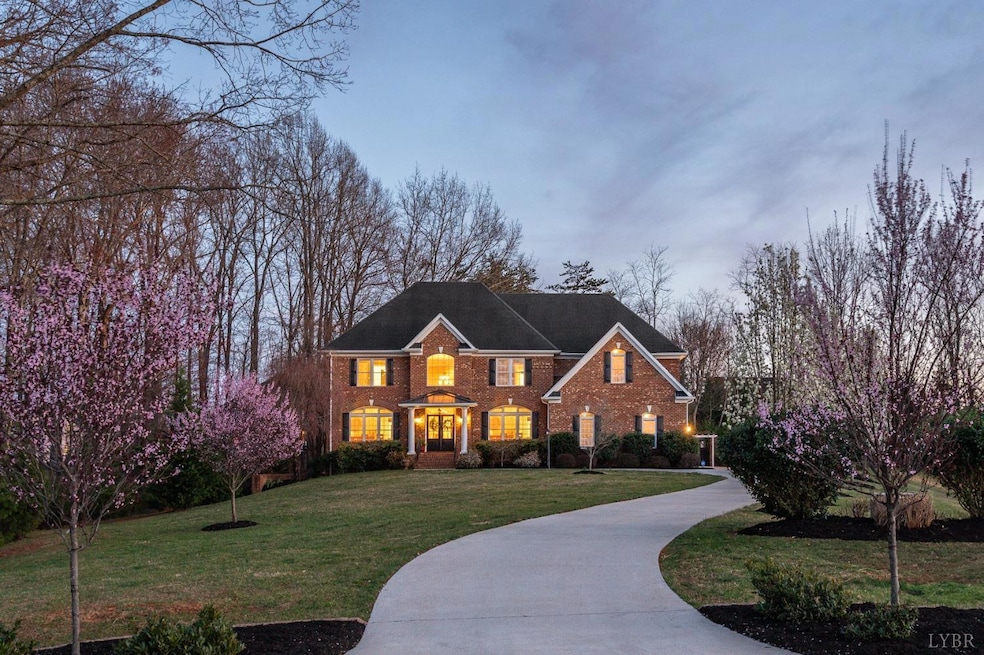
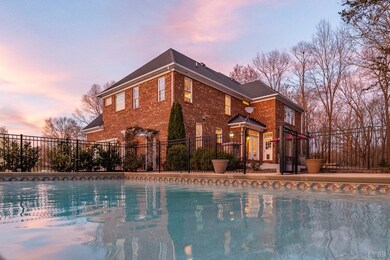
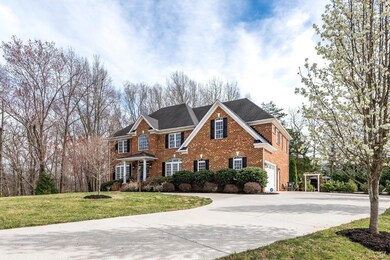
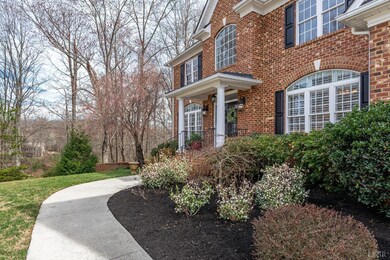
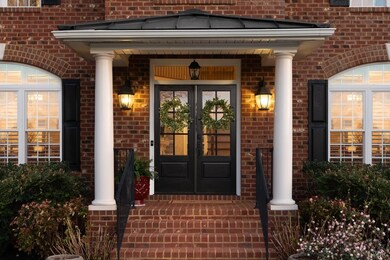
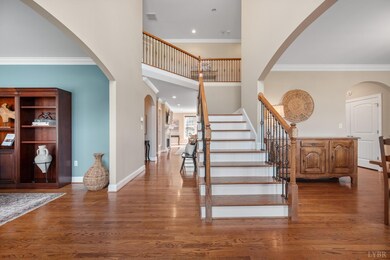
Exquisite retreat perched beside a tranquil, private lake! Nestled on a peaceful 1.79-acre cul-de-sac lot, this custom brick masterpiece sits in a top-tier school district. The chef's kitchen dazzles with a gas range, expansive island, and triple pantries, flowing into a grand living area with a gas fireplace framed by built-ins. Discover a main-level in-law wing, lustrous hardwood floors, and a sophisticated 2-story entry. Upstairs, the luxurious primary suite features a spa-inspired bath with a soaking tub, large tile shower, and dual walk-in closets. The walk-out basement offers a generous rec room with fireplace, a craft studio with utility sink, and a terrace that is perfect for hosting. Outdoors, enjoy the heated saltwater pool, charming gazebo, private lake access, & distant mountain views. With plentiful storage for hobbies and gear, plus meticulous upkeep and numerous updates by its owner, this professionally landscaped sanctuary is the home you've been waiting for!

Last Agent to Sell the Property

Mason Kiffmeyer

LPT Realty, Inc License #0225255516 Listed on: 03/22/2025

LPT Realty, Inc

Last Buyer's Agent

Matthew Durand

Mark A. Dalton & Co., Inc. License #0225204692

Home Details

Home Type

  • Single Family

Est. Annual Taxes

  • $2,812

Year Built

  • Built in 2007

Lot Details

  • 1.79 Acre Lot
  • Landscaped
  • Garden

HOA Fees

  • $13 Monthly HOA Fees

Home Design

  • Shingle Roof
  • Metal Roof

Interior Spaces

  • 5,814 Sq Ft Home
  • 2-Story Property
  • Ceiling Fan
  • Multiple Fireplaces
  • Gas Log Fireplace
  • Formal Dining Room
  • Pull Down Stairs to Attic

Kitchen

  • Gas Range
  • Microwave
  • Dishwasher

Flooring

  • Wood
  • Ceramic Tile
  • Vinyl Plank

Bedrooms and Bathrooms

  • Main Floor Bedroom
  • Walk-In Closet
  • Freestanding Bathtub
  • Bathtub Includes Tile Surround

Laundry

  • Laundry Room
  • Laundry on main level
  • Dryer
  • Washer

Finished Basement

  • Walk-Out Basement
  • Basement Fills Entire Space Under The House
  • Exterior Basement Entry
  • Laundry in Basement

Parking

  • Garage
  • Driveway
  • Off-Street Parking

Pool

  • In Ground Pool

Schools

  • Forest Elementary School
  • Forest Midl Middle School
  • Jefferson Forest-Hs High School

Utilities

  • Zoned Heating
  • Heat Pump System
  • Electric Water Heater
  • Septic Tank

Listing and Financial Details

  • Assessor Parcel Number 90503918

Community Details

Overview

  • Association fees include lake/pond
  • Gilfield Village Sec 1 Subdivision

Building Details

  • Net Lease

Home Details

Home Type

Single Family

Est. Annual Taxes

$2,812

Year Built

Built in 2007

Lot Details

1.79 Acres

HOA Fees

$13 per month

Listing Details

  • AssocFeeOptional: Required
  • Directions: You can enter from Perrowville Rd or Cottontown Rd. Gilfield Dr to Half Moon Ct - Home is at the end of the cul-de-sac on the left.
  • Days On Market: No
  • Prop. Type: Residential
  • Year Built: 2007
  • FullBathBelowGrade: 1
  • Garage Yn: Yes
  • Foyer Area: 72.000000
  • Property Sub-Type: Single Family Residence
  • Subdivision Name: Gilfield Village Sec 1
  • Above Grade Finished Sq Ft: 4381.00
  • Architectural Style: Two Story
  • Laundryroom Dim: 9.000 x 8.500
  • Office Dim: 15.000 x 11.000
  • Laundryroom Len: 9.000
  • Special Features: VirtualTour
  • Property Sub Type: Detached

Interior Features

  • Basement Bathrooms: 5.00
  • Bathrooms Display: 5 (5 0)
  • Broker Approved: Yes
  • Reciprocal Listing: No
  • Has Attic: Pull Down
  • Has Basement: Exterior Entrance, Finished, Full, Walkout
  • Breakfast Area: 17x10 Level: Level 1 Above Grade
  • Flooring: Ceramic Tile, Hardwood, Vinyl Plank
  • Den: 44x16 Level: Below Grade
  • Formal Dining: 15x12 Level: Level 1 Above Grade
  • Foyer: 9x8 Level: Level 1 Above Grade
  • Level 1 Full Bathrooms: 1
  • Level 2 Full Bathrooms: 3
  • Interior Amenities: Ceiling Fan(s), Free-Standing Tub, Main Level Bedroom, Primary Bed w/Bath, Pantry, Separate Dining Room, Tile Bath(s), Walk-In Closet(s)
  • Dining Kitchen: 13x11 Level: Level 1 Above Grade
  • Laundry: Basement, Laundry Room, Main Level
  • Laundry Room: 9x8.50 Level: Level 1 Above Grade
  • Living Room: 21x20 Level: Level 1 Above Grade
  • Master Bedroom: 20.50x17 Level: Level 2 Above Grade
  • Office: 15x11 Level: Level 1 Above Grade
  • Other Room 1: 24x12 Level: Below Grade
  • Appliances: Dishwasher, Dryer, Microwave, Range-Gas, Refrigerator, Washer
  • Fireplace: 2 Fireplaces, Gas Log
  • Stories: Two
  • Sixth Bedroom: 13x12 Level: Level 1 Above Grade
  • Fifth Bedroom: 15x14 Level: Level 2 Above Grade
  • Third Bedroom: 16.50x15 Level: Level 2 Above Grade
  • Fourth Bedroom: 12.50x11.50 Level: Level 2 Above Grade
  • Second Bedroom: 14.50x12 Level: Level 2 Above Grade
  • Room Bedroom5 Area: 210.000000
  • Room Bedroom3 Area: 247.500000
  • Room Master Bedroom Area: 348.500000
  • Den Area: 704.000000
  • Room Bedroom4 Area: 143.750000
  • Room Kitchen Area: 143.000000
  • Room Living Room Area: 420.000000
  • Room Office Area: 165.000000
  • Room Bedroom2 Area: 174.000000
  • MasterBedroomDimensions Dim: 20.500 x 17.000
  • Kitchen Dim: 13.000 x 11.000
  • Sunroom Dim: 0.000 x 0.000
  • Master Bedroom Master Bedroom Width: 17.000

Exterior Features

  • Lot Number: 29
  • Roof: Metal, Shingle
  • New Construction: Completed
  • Exterior Features: Off-Street Parking, Patio, In Ground Pool, Concrete Drive, Garden Space, Landscaped
  • Patio: 34x30 Level: Below Grade

Garage/Parking

  • Garage Area: 625.000000
  • Garage Dim: 25.000 x 25.000
  • GarageLen: 25.000
  • GarageWid: 25.000
  • General Property Description:_pound_ Attached Garage Spaces: 2 Car

Utilities

  • Cooling: Heat Pump, Two-Zone
  • Sewer: Septic Tank
  • Water Heater: Electric
  • Heating: Heat Pump, Two-Zone
  • Water Source: County

Condo/Co-op/Association

  • Association Fee: 151.00
  • Association Fee Frequency: Yearly

Fee Information

  • Association Fee Includes: Lake/Pond, Other

Schools

  • Elementary School: Forest Elem
  • High School: Jefferson Forest-HS
  • Middle School: Forest Midl
  • Junior High Dist: Bedford

Lot Info

  • Acres: 1.7900
  • Lot Size Sq Ft: 77972.00
  • ResoLotSizeUnits: Acres
  • Parcel Number: 90503918
  • ResoLotSizeUnits: Acres

Rental Info

  • Sub Lease: No
  • Sub Lease Expiration Date: 1800-01-01T00:00:00.000-05:00

Tax Info

  • Estimated Taxes: 2812

Multi Family

  • Existing Lease Type: Net

MLS Schools

  • Primary School: None

Ownership History

We collect this data history from publicly available records. To have your information removed, we recommend requesting removal directly through your county’s website.

Date Name Owned For Owner Type

Purchase Details

Listed on
Mar 22, 2025
Closed on
May 1, 2025
Sold by
Bought by
Seller's Agent
Mason Kiffmeyer
LPT Realty, Inc
Buyer's Agent
Matthew Durand
Mark A. Dalton & Co., Inc.
List Price
$985,000
Sold Price
$985,000
Views
26
Current Estimated Value
$943,584

Home Financials for this Owner

Home Financials are based on the most recent Mortgage that was taken out on this home.
Estimated Appreciation
-$41,416
Avg. Annual Appreciation
-3.46%
Original Mortgage
$738,750
Outstanding Balance
$729,335
Interest Rate
6.65%
Mortgage Type
New Conventional
Estimated Equity
$214,249

Purchase Details

Listed on
Nov 3, 2016
Closed on
Feb 8, 2017
Sold by
Bought by
Seller's Agent
Nadine Blakely
Re/Max 1st Olympic
Buyer's Agent
Lonnie Maines
BHHS Dawson Ford Garbee-Forest
List Price
$524,500
Sold Price
$495,000
Premium/Discount to List
-$29,500
-5.62%

Home Financials for this Owner

Home Financials are based on the most recent Mortgage that was taken out on this home.
Avg. Annual Appreciation
8.78%
Original Mortgage
$295,000
Interest Rate
4.19%
Mortgage Type
New Conventional

Purchase Details

Listed on
Feb 6, 2012
Closed on
Nov 13, 2012
Sold by
Bought by
Seller's Agent
Tammi Moore
TMoore Real Estate Group LLC
Buyer's Agent
Polly Wooldridge
NextHome TwoFourFive
List Price
$600,000
Sold Price
$558,955
Premium/Discount to List
-$41,045
-6.84%

Home Financials for this Owner

Home Financials are based on the most recent Mortgage that was taken out on this home.
Avg. Annual Appreciation
-2.79%
Original Mortgage
$400,000
Interest Rate
3.42%
Mortgage Type
Credit Line Revolving

Purchase Details

Closed on
Aug 16, 2007
Sold by
Bought by

Home Financials for this Owner

Home Financials are based on the most recent Mortgage that was taken out on this home.
Original Mortgage
$260,000
Interest Rate
6.37%
Mortgage Type
New Conventional

Purchase Details

Closed on
Mar 23, 2007
Sold by
Bought by
Source: Public Records
Create a Home Valuation Report for This Property
The Home Valuation Report is an in-depth analysis detailing your home's value as well as a comparison with similar homes in the area

Purchase History

We collect this data history from publicly available records. To have your information removed, we recommend requesting removal directly through your county’s website.

Date Buyer Sale Price Title Company
$985,000 Old Republic National Title
$495,000 Reliance Title & Stlmnt Llc
$558,955 Old Republic National Title
-- None Available
-- None Available
Source: Public Records

Mortgage History

We collect this data history from publicly available records. To have your information removed, we recommend requesting removal directly through your county’s website.

Date Status Borrower Loan Amount
Open $738,750
Previous Owner $243,100
Previous Owner $295,000
Previous Owner $400,000
Previous Owner $94,100
Previous Owner $260,000
Source: Public Records

Property History

We collect this data history from publicly available records. To have your information removed, we recommend requesting removal directly through your county’s website.

Date Event Price List to Sale Price per Sq Ft Prior Sale
05/09/2025 05/09/25 Sold $985,000 0.0% $169 / Sq Ft
03/31/2025 03/31/25 Pending -- -- --
03/22/2025 03/22/25 For Sale $985,000 +99.0% $169 / Sq Ft
03/07/2017 03/07/17 Sold $495,000 -5.6% $86 / Sq Ft View Prior Sale
02/15/2017 02/15/17 Pending -- -- --
11/03/2016 11/03/16 For Sale $524,500 -6.2% $91 / Sq Ft
11/20/2012 11/20/12 Sold $558,955 -6.8% $97 / Sq Ft View Prior Sale
10/15/2012 10/15/12 Pending -- -- --
02/06/2012 02/06/12 For Sale $600,000 -- $104 / Sq Ft
Source: Lynchburg Association of REALTORS®

Tax History

We collect this data history from publicly available records. To have your information removed, we recommend requesting removal directly through your county’s website.

Year Tax Paid Tax Assessment Tax Assessment Total Assessment is a certain percentage of the fair market value that is determined by local assessors to be the total taxable value of land and additions on the property. Land Improvement
2026 $2,812 $685,900 $100,000 $585,900
2025 $2,812 $685,900 $100,000 $585,900
2024 $2,812 $685,900 $100,000 $585,900
2023 $2,812 $342,950 $0 $0
2022 $2,584 $258,400 $0 $0
2021 $2,584 $516,800 $85,000 $431,800
2020 $2,584 $516,800 $85,000 $431,800
2019 $2,584 $516,800 $85,000 $431,800
2018 $2,666 $512,600 $85,000 $427,600
2017 $2,666 $512,600 $85,000 $427,600
2016 $2,666 $512,600 $85,000 $427,600
2015 $2,666 $512,600 $85,000 $427,600
2014 $2,597 $499,500 $75,000 $424,500
Source: Public Records

Agents Affiliated with this Home

  • Section Image
  • Section Image
  • Section Image
  • Section Image
  • Section Image
See All Agents

Map

Source: Lynchburg Association of REALTORS®

MLS Number: 357980

APN: 81-8-29

Your Personal Tour Guide

Ask me questions while you tour the home.