
Mary Ann Huggans
Avenues Real Estate LLC
(405) 444-7879
60 Total Sales
2 in Noble
$232K - $238K Price Range


Estimated Value: $202,000
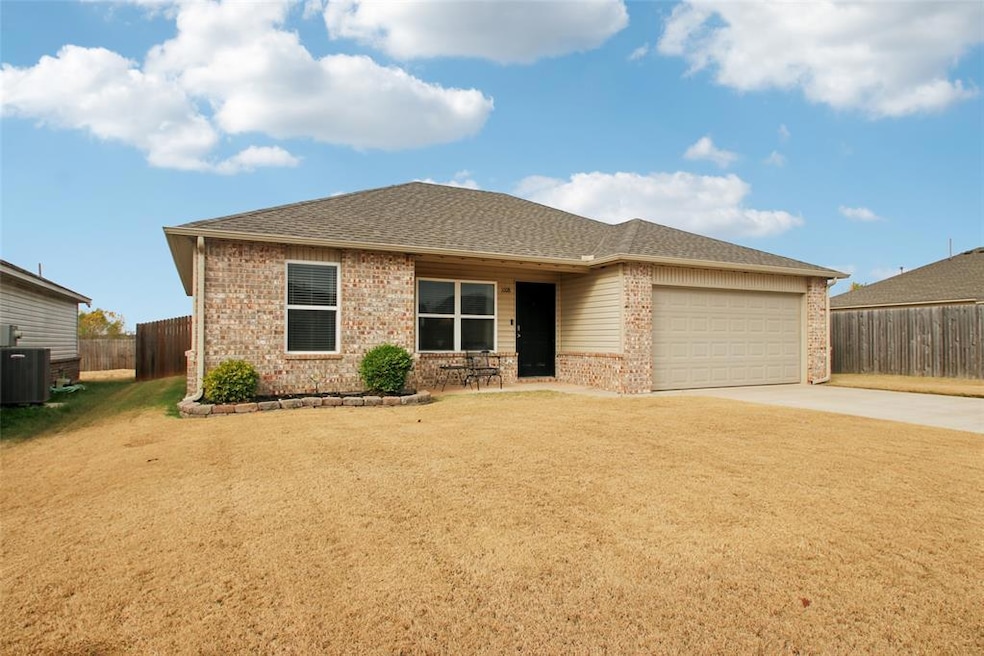
Charming home with wonderful curb appeal—especially in the evenings with its infinity lighted eaves! Inside, the open-concept layout offers a seamless flow from the living room into the kitchen and dining area, with a convenient breakfast bar dividing the spaces. The kitchen features granite countertops, a pantry, and a dedicated dining space with access to the backyard. The primary bedroom includes a single vanity with a seated makeup area, a tub/shower surround, and a walk-in closet. Two secondary bedrooms are located along a separate hallway with easy access to the second full bathroom. The oversized backyard is a standout, offering a full wood fence, an extended concrete open-air patio, and an additional 10 feet of property beyond the back fence—maintained by the homeowner and perfect for extra space or privacy. Additional highlights include full guttering and the option to keep the Culligan water softener system with transfer of the monthly service. Refrigerator, washer, and dryer are negotiable.
Last Agent to Sell the Property
Heather & Company Realty Group License #160739 Listed on: 11/18/2025
We collect this data history from publicly available records. To have your information removed, we recommend requesting removal directly through your county’s website.
Mary Ann Huggans
Avenues Real Estate LLC
(405) 444-7879
60 Total Sales
2 in Noble
$232K - $238K Price Range
John Privette
Metro First Realty Group
(405) 829-6764
54 Total Sales
1 in Noble
$200,000 Price
Kim Green
Countryside Realty
(405) 679-3004
111 Total Sales
1 in Noble
$140,500 Price
Kathy Parker
eXp Realty, LLC
(405) 213-0182
219 Total Sales
5 in Noble
$85K - $330K Price Range
Rick McCormick
eXp Realty, LLC
(405) 561-6459
160 Total Sales
3 in Noble
$280K - $330K Price Range
Angie Grant
Realty of America LLC
(405) 276-4022
72 Total Sales
3 in Noble
$135K - $237K Price Range
We collect this data history from publicly available records. To have your information removed, we recommend requesting removal directly through your county’s website.
| Date | Buyer | Sale Price | Title Company |
|---|---|---|---|
| $192,000 | Old Republic National Title | ||
| $146,000 | New Title Company Name | ||
| $219,000 | New Title Company Name |
We collect this data history from publicly available records. To have your information removed, we recommend requesting removal directly through your county’s website.
| Date | Status | Borrower | Loan Amount |
|---|---|---|---|
| Previous Owner | $32,500 | ||
| Previous Owner | $141,414 |
We collect this data history from publicly available records. To have your information removed, we recommend requesting removal directly through your county’s website.
| Date | Event | Price | List to Sale | Price per Sq Ft |
|---|---|---|---|---|
| 12/12/2025 12/12/25 | Sold | $191,000 | +0.5% | $158 / Sq Ft |
| 11/21/2025 11/21/25 | Pending | -- | -- | -- |
| 11/18/2025 11/18/25 | For Sale | $190,000 | -- | $158 / Sq Ft |
We collect this data history from publicly available records. To have your information removed, we recommend requesting removal directly through your county’s website.
| Year | Tax Paid | Tax Assessment Tax Assessment Total Assessment is a certain percentage of the fair market value that is determined by local assessors to be the total taxable value of land and additions on the property. | Land | Improvement |
|---|---|---|---|---|
| 2025 | $2,520 | $20,906 | $4,465 | $16,441 |
| 2024 | $2,340 | $19,910 | $4,335 | $15,575 |
| 2023 | $2,262 | $18,962 | $4,280 | $14,682 |
| 2022 | $2,109 | $18,059 | $4,089 | $13,970 |
| 2021 | $1,910 | $17,199 | $3,600 | $13,599 |
Seller's Agent in 2025
Heather Schleeper
Heather & Company Realty Group
(405) 222-9017
218 Total Sales
Buyer's Agent in 2025
Becky Seda
Keller Williams Summit
(405) 503-4387
421 Total Sales
Source: MLSOK
MLS Number: 1200010
APN: R0189231
Disclaimer: Certain information contained herein is derived from information provided by parties other than Homes.com. All information provided is deemed reliable, but is not guaranteed to be accurate and should be independently verified.
All data is obtained from various sources and may not have been verified by broker or MLS GRID. Supplied Open House Information is subject to change without notice. All information should be independently reviewed and verified for accuracy. Properties may or may not be listed by the office/agent presenting the information. Some IDX listings have been excluded from this website. IDX information is provided exclusively for personal, non-commercial use, and may not be used for any purpose other than to identify prospective properties consumers may be interested in purchasing.
Information is deemed reliable but not guaranteed.
This information is not verified for authenticity or accuracy, is not guaranteed and may not reflect all real estate activity in the market.
Copyright 2026 MLSOK, Inc. All rights reserved.
Listings courtesy of MLSOK as distributed by MLS GRID.
Based on information submitted to the MLS GRID
Ask me questions while you tour the home.