
Christina Taliaferrow-Mosleh
D-N-A Property Management Co
(844) 698-2590
68 Total Sales
9 in Bushkill
$157K - $369K Price Range

Estimated Value: $291,000 - $322,089
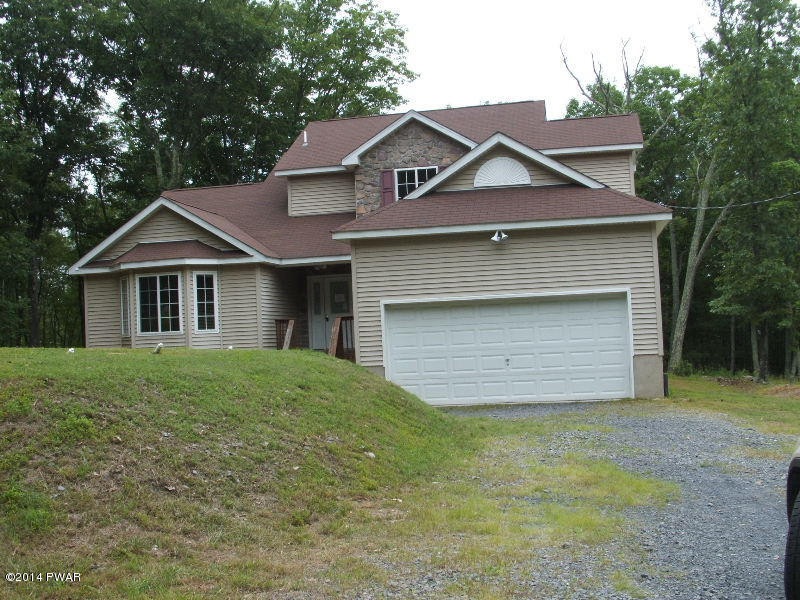
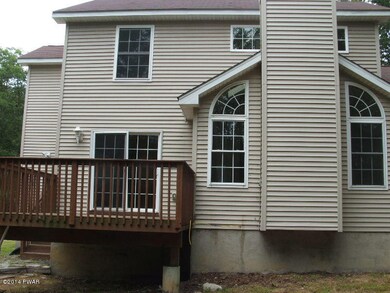
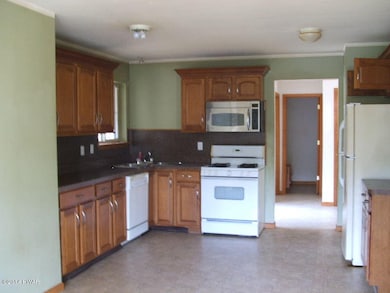
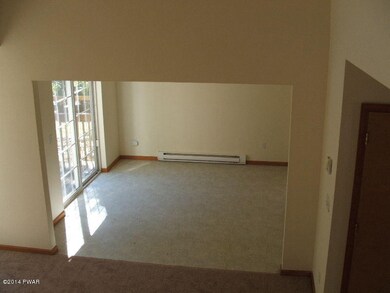
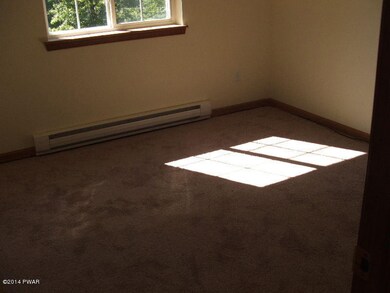
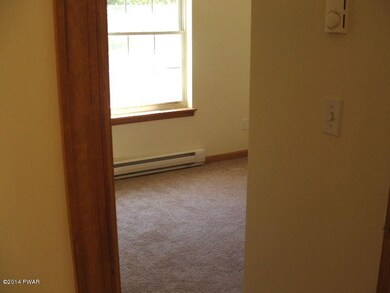
2-Story Colonial Contemporary with 3 Bedrooms, 2.5 Baths, Basement and 2-Car Garage, Recently Painted and New Carpet throughout. $500 Home Warranty Credit to eligible buyer. Buyer pays all Pa transfer tax (2%). Room dimensions not verified., Beds Description: 2+BED 2nd, Baths: 1/2 Bath Lev 1, Baths: 2 Bath Lev 2, Eating Area: Dining Area
Last Agent to Sell the Property
Carol Pomeroy
License #RS278876 Listed on: 09/29/2014
Last Buyer's Agent
Trent Nickels
Keller Williams RE Milford License #RS318262
We collect this data history from publicly available records. To have your information removed, we recommend requesting removal directly through your county’s website.
Christina Taliaferrow-Mosleh
D-N-A Property Management Co
(844) 698-2590
68 Total Sales
9 in Bushkill
$157K - $369K Price Range
Heather Schierloh
Real of Pennsylvania
(272) 213-3099
246 Total Sales
6 in Bushkill
$9K - $237K Price Range
Jayna Zoeiro
KW Empower
(267) 486-9951
72 Total Sales
1 in Bushkill
$160,000 Price
Slade Sizemore
Great Pocono Real Estate, Inc.
(570) 413-0496
43 Total Sales
1 in Bushkill
$8,000 Price
Lisa Perry Smith
CENTURY 21 Country Lake Homes - Lords Valley
(570) 569-0887
148 Total Sales
10 in Bushkill
$185K - $295K Price Range
Ken Garzzillo
CENTURY 21 Select Group - Blakeslee
(718) 550-7038
116 Total Sales
4 in Bushkill
$12K - $267K Price Range
We collect this data history from publicly available records. To have your information removed, we recommend requesting removal directly through your county’s website.
| Date | Buyer | Sale Price | Title Company |
|---|---|---|---|
| $84,000 | None Available |
We collect this data history from publicly available records. To have your information removed, we recommend requesting removal directly through your county’s website.
| Date | Status | Borrower | Loan Amount |
|---|---|---|---|
| Previous Owner | $82,478 |
We collect this data history from publicly available records. To have your information removed, we recommend requesting removal directly through your county’s website.
| Date | Event | Price | List to Sale | Price per Sq Ft |
|---|---|---|---|---|
| 03/02/2015 03/02/15 | Sold | $84,000 | -23.8% | $43 / Sq Ft |
| 01/12/2015 01/12/15 | Pending | -- | -- | -- |
| 09/29/2014 09/29/14 | For Sale | $110,250 | -- | $57 / Sq Ft |
We collect this data history from publicly available records. To have your information removed, we recommend requesting removal directly through your county’s website.
| Year | Tax Paid | Tax Assessment Tax Assessment Total Assessment is a certain percentage of the fair market value that is determined by local assessors to be the total taxable value of land and additions on the property. | Land | Improvement |
|---|---|---|---|---|
| 2026 | $5,989 | $37,210 | $2,750 | $34,460 |
| 2025 | $6,010 | $37,210 | $2,750 | $34,460 |
| 2024 | $6,010 | $37,210 | $2,750 | $34,460 |
| 2023 | $5,919 | $37,210 | $2,750 | $34,460 |
| 2022 | $5,735 | $37,210 | $2,750 | $34,460 |
| 2021 | $5,683 | $37,210 | $2,750 | $34,460 |
| 2020 | $5,683 | $37,210 | $2,750 | $34,460 |
| 2019 | $5,609 | $37,210 | $2,750 | $34,460 |
| 2018 | $5,581 | $37,210 | $2,750 | $34,460 |
| 2017 | $5,475 | $37,210 | $2,750 | $34,460 |
| 2016 | $0 | $37,210 | $2,750 | $34,460 |
| 2014 | -- | $37,210 | $2,750 | $34,460 |
CP
Seller's Agent in 2015
Carol Pomeroy
TN
Buyer's Agent in 2015
Trent Nickels
Keller Williams RE Milford
Source: Pike/Wayne Association of REALTORS®
MLS Number: PWB144847
APN: 042972
Disclaimer: Certain information contained herein is derived from information provided by parties other than Homes.com. All information provided is deemed reliable, but is not guaranteed to be accurate and should be independently verified.
All data is obtained from various sources and may not have been verified by broker or MLS GRID. Supplied Open House Information is subject to change without notice. All information should be independently reviewed and verified for accuracy. Properties may or may not be listed by the office/agent presenting the information. Some IDX listings have been excluded from this website. IDX information is provided exclusively for personal, non-commercial use, and may not be used for any purpose other than to identify prospective properties consumers may be interested in purchasing. Information is deemed reliable but not guaranteed.
Listings courtesy of Pike/Wayne Association of REALTORS® as distributed by MLS GRID.
Based on information submitted to the MLS GRID
Ask me questions while you tour the home.