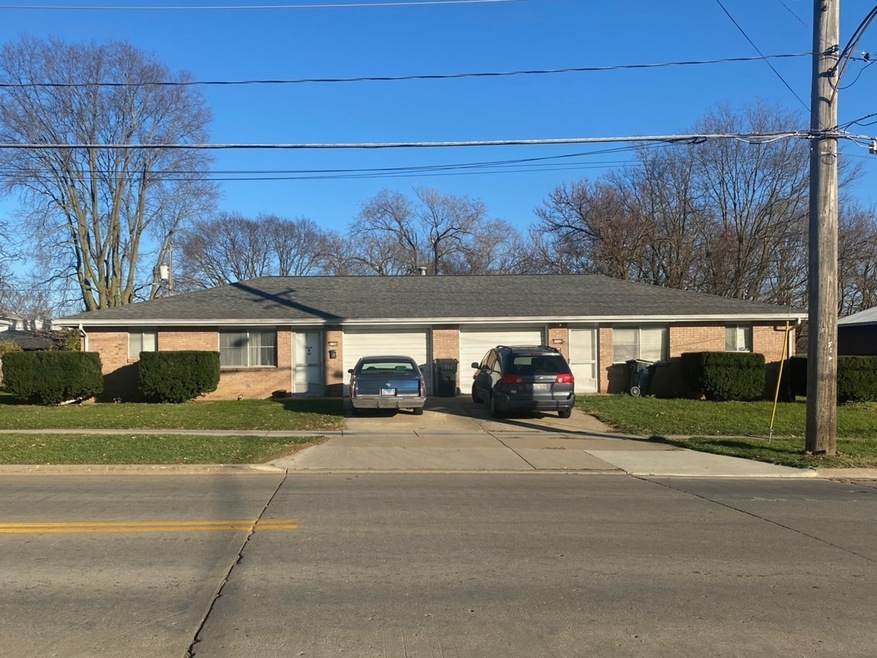
NOT LISTED FOR SALE

1108 S Adelaide St Unit 11 Normal, IL 61761

Normal Area

Estimated Value: $215,977

4 Beds
2 Baths
-- Sq Ft
0.32 Acre Lot

Sale Details

Date Sold: January 22, 2021

Last sale price $120,000

Est. 80% increase in value since last sale

Current estimated payment $1,402 / mo

34 Days on Market

Highlights

  • Ranch Style House
  • Forced Air Heating System
  • Paved or Partially Paved Lot
  • 2 Car Attached Garage

About This Home

As of January 2021

Location, Location! Great investment opportunity, situated on Adelaide near ISU. Tenants pay all their own utilities on this duplex! Each unit has its own one car attached garage. 2 units here, both are spacious with 2 Bedrooms and a full bathroom. Large family rooms, eat-in kitchens, and gas/electric laundry hook-ups in each unit. Must See!!

Last Agent to Sell the Property

Seth Couillard

Couillard and Company License #475139043 Listed on: 11/12/2020

Couillard and Company

Last Buyer's Agent

Seth Couillard

Couillard and Company License #475139043 Listed on: 11/12/2020

Couillard and Company

Property Details

Home Type

  • Multi-Family

Est. Annual Taxes

  • $4,467

Year Built

  • Built in 1965

Lot Details

  • 13,939 Sq Ft Lot
  • Lot Dimensions are 115 x 121
  • Paved or Partially Paved Lot

Parking

  • 2 Car Attached Garage
  • Parking Included in Price

Home Design

  • Ranch Style House
  • Asphalt Roof

Bedrooms and Bathrooms

  • 4 Bedrooms
  • 4 Potential Bedrooms
  • 2 Bathrooms

Basement

  • Crawl Space

Schools

  • Oakland Elementary School
  • Kingsley Jr High Middle School
  • Normal Community West High Schoo

Utilities

  • Forced Air Heating System
  • Heating System Uses Natural Gas

Community Details

  • 2 Units

Property Details

Home Type

Multi-Family

Est. Annual Taxes

$4,467

Year Built

Built in 1965

Lot Details

0.32 Acres

Parking

2

Listing Details

  • Property Type: Residential Income
  • Property Type: Two to Four Units
  • Ownership: Fee Simple
  • ArchitecturalStyle: Ranch
  • New Construction: No
  • Subdivision Name: Not Applicable
  • Year Built: 1965
  • Age: 51-60 Years
  • Built Before 1978 (Y/N): Yes
  • General Information: None
  • Rebuilt (Y/N): No
  • Rehab (Y/N): No
  • ResoPropertyType: ResidentialIncome
  • SomePhotosVirtuallyStaged: No
  • Special Features: None
  • Property Sub Type: MultiFamily

Interior Features

  • Basement: None
  • Total Bathrooms: 2
  • Total Bedrooms: 4
  • Basement Description: Crawl
  • Basement Bathrooms: No
  • Below Grade Bedrooms: 0
  • MRD_AppliancesAndFeatures: Stove,Refrigerator
  • MRD_AppliancesAndFeatures: Stove,Refrigerator

Exterior Features

  • Roof: Asphalt
  • Waterfront: No
  • Exterior Building Type: Vinyl Siding,Brick

Garage/Parking

  • Garage Spaces: 2
  • ParkingTotal: 2
  • Garage On-Site: Yes
  • Garage Ownership: Owned
  • Garage Type: Attached
  • Parking: Garage

Utilities

  • Sewer: Public Sewer
  • Heating: Natural Gas, Forced Air
  • Water Source: Public

Condo/Co-op/Association

  • Community Features: Curbs, Sidewalks, Street Lights, Street Paved
  • Conversion YN: N

Schools

  • Elementary School: Oakland Elementary
  • High School: Normal Community West High Schoo
  • Middle/Junior School: Kingsley Jr High

Lot Info

  • Additional Parcels: No
  • Lot Size Acres: 0.32
  • Lot Dimensions: 115 X 121
  • Zoning: MULTI
  • Lot Size: .25-.49 Acre
  • Special Assessments: N

Rental Info

  • Board Number: 23
  • Is Parking Included in Price: Yes

Tax Info

  • Tax Annual Amount: 4467.38
  • Tax Year: 2019
  • Tax Exemptions: None

Multi Family

  • Units in Building: 2
  • Three Bedroom Number of Units: No
  • Type-Multi: 1 Story Unit/s,Duplex Side by Side
Create a Home Valuation Report for This Property
The Home Valuation Report is an in-depth analysis detailing your home's value as well as a comparison with similar homes in the area

Property History

We collect this data history from publicly available records. To have your information removed, we recommend requesting removal directly through your county’s website.

Date Event Price List to Sale Price per Sq Ft
01/22/2021 01/22/21 Sold $120,000 -11.1% --
12/16/2020 12/16/20 Pending -- -- --
11/12/2020 11/12/20 For Sale $135,000 -- --
Source: Midwest Real Estate Data (MRED)

Agents Affiliated with this Home

  • Section Image
See All Agents

Map

Source: Midwest Real Estate Data (MRED)

MLS Number: 10932456

Midwest Real Estate Data (MRED)

APN: 14-33-104-003

Your Personal Tour Guide

Ask me questions while you tour the home.