
Steven Cooper
eXp Realty, LLC
(470) 480-0729
102 Total Sales
4 in McDonough
$395K - $490K Price Range
Estimated Value: $489,576
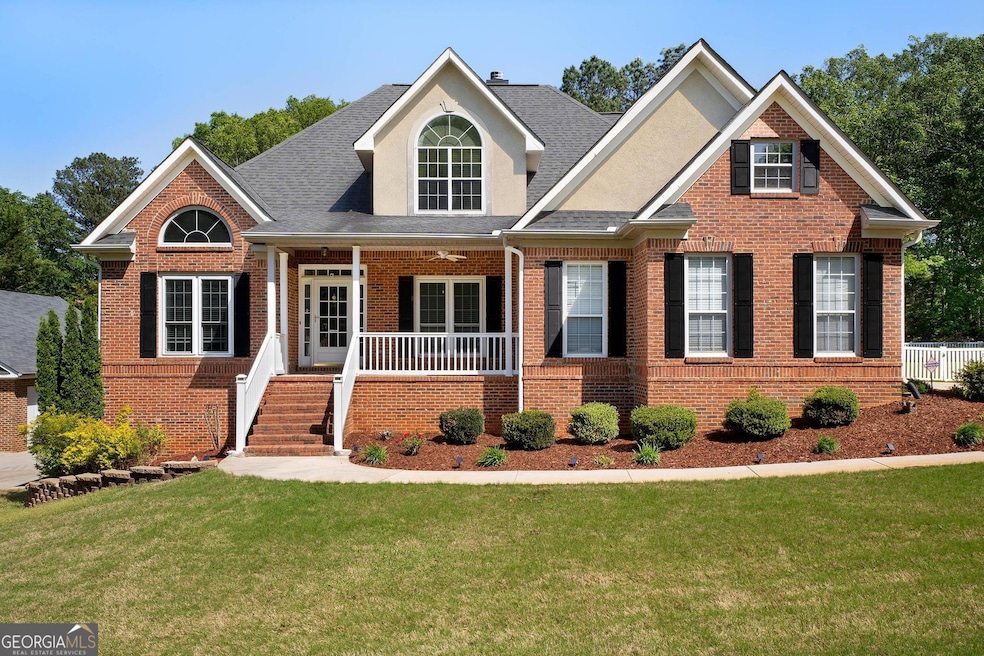
Welcome to this impressive 4-bedroom, 3.5-bathroom estate in the highly desirable Willows subdivision, located off Kelleytown Road. This elegant home offers timeless curb appeal with its stately 4-sided brick exterior, a spacious attached two-car garage, and a charming covered front porch. Step inside to a grand foyer that sets the tone for the home's gracious design. To the left, you'll find a formal dining room perfect for gatherings, and to the right, a flexible space that can serve as a home office or formal living room. The expansive family room features soaring vaulted ceilings, a cozy fireplace, and double doors that open onto a large deck-ideal for entertaining or relaxing outdoors. The heart of the home is the spacious kitchen, complete with granite countertops, a center island with bar seating, a pantry, and a sunny breakfast area. The primary suite is located on the main level and offers a tranquil retreat with tray ceilings, a walk-in closet, and a luxurious en suite bathroom featuring double vanities, a whirlpool tub, and a separate shower. Also on the main floor, you'll find a convenient half bath and a full laundry room with a sink and additional storage. Upstairs, three generously sized bedrooms share a full bathroom, and a bonus room provides flexibility as a fifth bedroom, playroom, or media space. The fully finished basement is ideal for an in-law suite, complete with its own living room, kitchenette, full bathroom, and a private room that could serve as an additional bedroom. The basement also includes a single-car garage with extra storage space. Outside, the backyard is truly exceptional. A partially covered deck overlooks a fenced area perfect for pets or play, while the open section features a patio with a fire pit and stone steps that lead to a detached two-car brick garage (30'x36' - can hold a 24 foot RV). With space, style, and functionality, this home offers everything you need and more in one of Henry County's most sought-after communities. Tax records reflect basement square footage as 550 sqft but seller believes it to actually be 1000 sqft.
Last Agent to Sell the Property
Keller Williams Realty Atl. Partners License #242306 Listed on: 04/17/2025
We collect this data history from publicly available records. To have your information removed, we recommend requesting removal directly through your county’s website.
Steven Cooper
eXp Realty, LLC
(470) 480-0729
102 Total Sales
4 in McDonough
$395K - $490K Price Range
Erica Miles
Keller Williams Realty Atl. Partners
(470) 318-3927
73 Total Sales
6 in McDonough
$195K - $460K Price Range
Delven Barfield
Keller Williams Rlty, First Atlanta
(678) 515-5441
35 Total Sales
2 in McDonough
$120K - $130K Price Range
Malaysia Turner
The Atlanta Key Firm LLC
(678) 960-7389
24 Total Sales
2 in McDonough
$260,000 Price Range
Lacey Brackett
Hester Group REALTORS
(470) 570-3152
98 Total Sales
4 in McDonough
$258K - $388K Price Range
TRACEY CABREY
HomeSmart
(770) 692-3503
44 Total Sales
1 in McDonough
$280,000 Price
We collect this data history from publicly available records. To have your information removed, we recommend requesting removal directly through your county’s website.
| Date | Buyer | Sale Price | Title Company |
|---|---|---|---|
| $485,500 | -- | ||
| -- | -- | ||
| $186,000 | -- | ||
| $140,900 | -- | ||
| -- | -- | ||
| $254,900 | -- | ||
| $250,600 | -- |
We collect this data history from publicly available records. To have your information removed, we recommend requesting removal directly through your county’s website.
| Date | Status | Borrower | Loan Amount |
|---|---|---|---|
| Open | $493,510 | ||
| Previous Owner | $40,000 | ||
| Previous Owner | $73,000 | ||
| Previous Owner | $219,000 | ||
| Previous Owner | $50,980 | ||
| Previous Owner | $213,000 | ||
| Previous Owner | $209,476 | ||
| Previous Owner | $297,571 |
We collect this data history from publicly available records. To have your information removed, we recommend requesting removal directly through your county’s website.
| Date | Event | Price | List to Sale | Price per Sq Ft |
|---|---|---|---|---|
| 07/25/2025 07/25/25 | Sold | $485,500 | 0.0% | $138 / Sq Ft |
| 07/07/2025 07/07/25 | Pending | -- | -- | -- |
| 06/17/2025 06/17/25 | Price Changed | $485,500 | -2.9% | $138 / Sq Ft |
| 05/09/2025 05/09/25 | Price Changed | $499,900 | -2.0% | $142 / Sq Ft |
| 04/17/2025 04/17/25 | For Sale | $510,000 | -- | $145 / Sq Ft |
We collect this data history from publicly available records. To have your information removed, we recommend requesting removal directly through your county’s website.
| Year | Tax Paid | Tax Assessment Tax Assessment Total Assessment is a certain percentage of the fair market value that is determined by local assessors to be the total taxable value of land and additions on the property. | Land | Improvement |
|---|---|---|---|---|
| 2025 | $1,236 | $216,480 | $18,000 | $198,480 |
| 2024 | $1,236 | $200,440 | $18,000 | $182,440 |
| 2023 | $2,698 | $195,600 | $18,000 | $177,600 |
| 2022 | $3,578 | $171,680 | $12,000 | $159,680 |
| 2021 | $2,829 | $142,640 | $12,000 | $130,640 |
| 2020 | $2,991 | $148,720 | $12,000 | $136,720 |
| 2019 | $4,045 | $133,600 | $12,000 | $121,600 |
| 2018 | $3,884 | $127,320 | $12,000 | $115,320 |
| 2016 | $3,843 | $110,360 | $10,000 | $100,360 |
| 2015 | $3,802 | $105,080 | $8,000 | $97,080 |
| 2014 | $3,794 | $103,080 | $8,000 | $95,080 |
Seller's Agent in 2025
John Durham
Keller Williams Realty Atl. Partners
(770) 692-6675
281 Total Sales
Seller Co-Listing Agent in 2025
Kelly Mack
Keller Williams Realty Atl. Partners
(770) 377-3734
31 Total Sales
Buyer's Agent in 2025
Vanity Roque
DRB Group Georgia LLC
(770) 696-7639
26 Total Sales
Source: Georgia MLS
MLS Number: 10502229
APN: 134D-01-070-000
Disclaimer: Certain information contained herein is derived from information provided by parties other than Homes.com. All information provided is deemed reliable, but is not guaranteed to be accurate and should be independently verified.
The data relating to real estate for sale on this web site comes in part from the Broker Reciprocity Program of Georgia MLS. Real estate listings held by brokerage firms other than Redfin are marked with the Broker Reciprocity logo and detailed information about them includes the name of the listing brokers. Information deemed reliable but not guaranteed. Copyright 2026 Georgia MLS. All rights reserved.
Ask me questions while you tour the home.