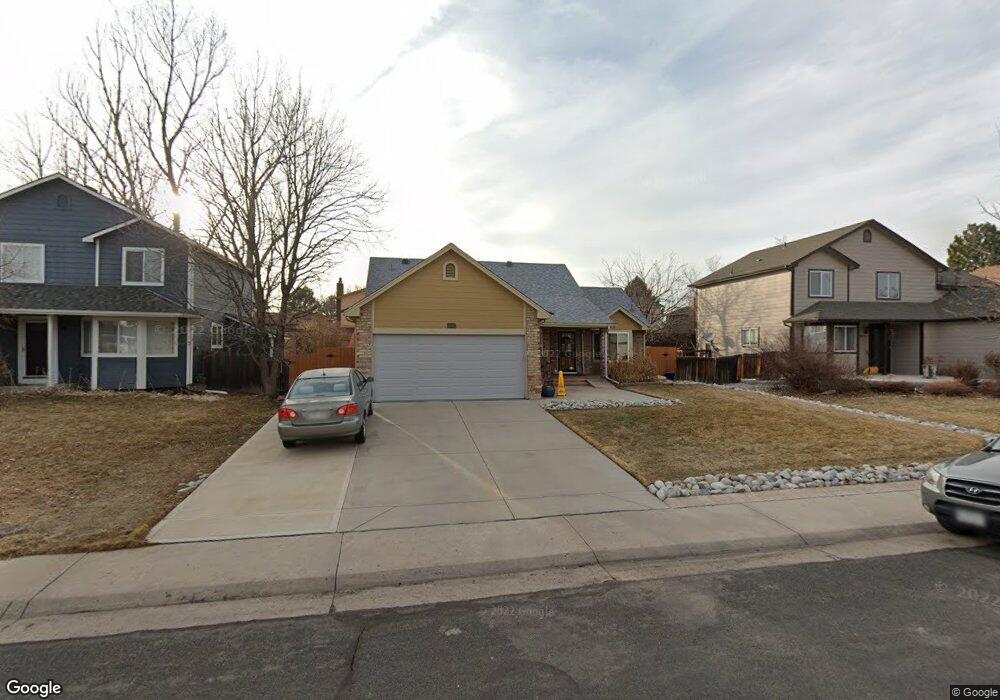
11083 Chase Way Westminster, CO 80020
Sheridan Green NeighborhoodEstimated Value: $547,337 - $576,000
About This Home
This home is located at 11083 Chase Way, Westminster, CO 80020 and is currently estimated at $558,584, approximately $399 per square foot. 11083 Chase Way is a home located in Jefferson County with nearby schools including Ryan Elementary School, Mandalay Middle School, and Standley Lake High School.
Ownership History
We collect this data history from publicly available records. To have your information removed, we recommend requesting removal directly through your county’s website.
Purchase Details
Purchase Details
Home Financials for this Owner
Home Financials are based on the most recent Mortgage that was taken out on this home.Purchase Details
Purchase Details
Purchase Details
Home Values in the Area
Average Home Value in this Area
Purchase History
We collect this data history from publicly available records. To have your information removed, we recommend requesting removal directly through your county’s website.
| Date | Buyer | Sale Price | Title Company |
|---|---|---|---|
| -- | None Available | ||
| $410,000 | -- | ||
| $310,000 | Land Title Guarantee Company | ||
| -- | None Available | ||
| -- | None Available |
Mortgage History
We collect this data history from publicly available records. To have your information removed, we recommend requesting removal directly through your county’s website.
| Date | Status | Borrower | Loan Amount |
|---|---|---|---|
| Open | $110,000 | ||
| Previous Owner | $286,500 | ||
| Previous Owner | $286,500 |
Tax History
We collect this data history from publicly available records. To have your information removed, we recommend requesting removal directly through your county’s website.
| Year | Tax Paid | Tax Assessment Tax Assessment Total Assessment is a certain percentage of the fair market value that is determined by local assessors to be the total taxable value of land and additions on the property. | Land | Improvement |
|---|---|---|---|---|
| 2025 | $2,605 | $31,905 | $8,986 | $22,919 |
| 2024 | $2,490 | $32,702 | $10,529 | $22,173 |
| 2023 | $2,490 | $32,702 | $10,529 | $22,173 |
| 2022 | $2,093 | $26,916 | $7,876 | $19,040 |
| 2021 | $2,124 | $27,691 | $8,103 | $19,588 |
| 2020 | $2,004 | $26,277 | $7,743 | $18,534 |
| 2019 | $1,972 | $26,277 | $7,743 | $18,534 |
| 2018 | $1,678 | $21,622 | $5,702 | $15,920 |
| 2017 | $1,503 | $21,622 | $5,702 | $15,920 |
| 2016 | $1,441 | $19,232 | $6,233 | $12,999 |
| 2015 | $580 | $19,232 | $6,233 | $12,999 |
| 2014 | $580 | $14,447 | $5,572 | $8,875 |
Map
- 5656 W 110th Cir
- 11139 Depew Ct
- 11237 Depew Ct
- 10960 Harlan St
- 11030 Jay St
- 11384 Xavier Dr Unit 203
- 5910 W 108th Place
- 5125 W 109th Cir
- 5130 W 107th Ct
- 5128 W 107th Ct
- 11341 Xavier Dr Unit 204
- 4750 W 109th Ave
- 4750 W 109th Ave
- 10957 Jay St
- 10821 Ingalls Cir
- 11133 Vrain St
- 6330 W 112th Place
- 11567 Depew Way
- 6341 W 111th Ave
- 4552 W 111th Ave
- 11053 Chase Way
- 11033 Chase Way
- 11054 Depew St
- 11058 Depew St
- 11073 Chase Way
- 11023 Chase Way
- 11044 Depew St
- 11064 Depew St
- 11060 Chase Way
- 11050 Chase Way
- 11070 Chase Way
- 11038 Depew St
- 11074 Depew St
- 11030 Chase Way
- 11013 Chase Way
- 11080 Chase Way
- 11010 Chase Way
- 11093 Chase Way
- 11061 Benton St
- 11021 Depew St
Ask me questions while you tour the home.