
Esmeralda Ramahi
Responds Quickly
Our Texas Real Estate Group
(888) 318-5213
124 Total Sales
3 in Far Southeast Side
$315K - $564K Price Range
Estimated Value: $234,000 - $379,669
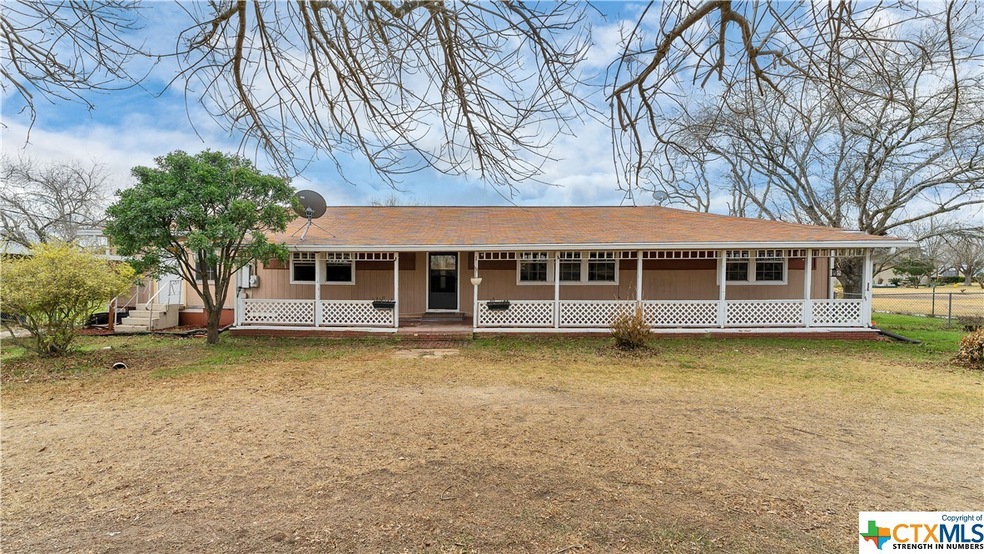
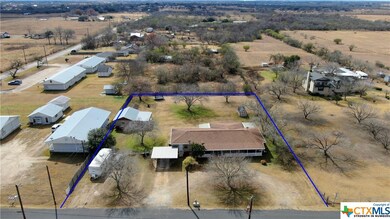
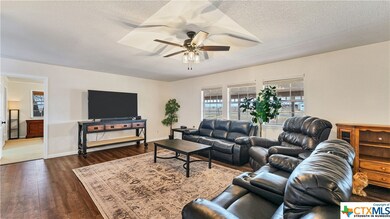
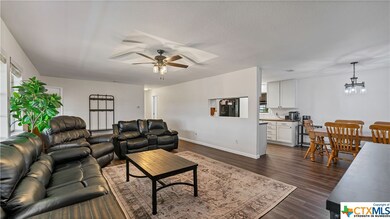
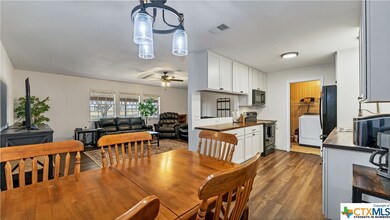
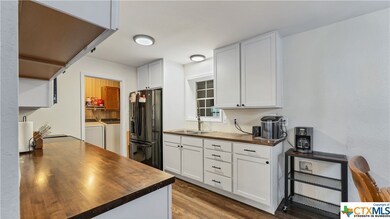
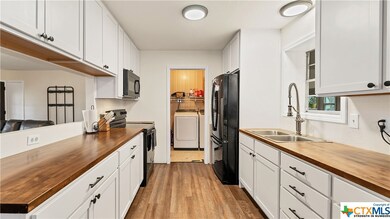
Recently renovated home offers 3 bedrooms, 2 bathrooms, bonus room PLUS a complete mother-in-law suite with its own entry and full private bath. Great opportunity to enjoy real country living on this quiet and serine .80 acre property with no HOA.This inviting home has new flooring, custom cabinets with soft close, and fresh interior paint. New A/C with UV light system installed in 2021!! Large workshop with electricity and A/C window unit for DIY projects, along with two storage sheds. Quality home with plenty of style awaits your touch and no neighbors behind. On clear nights count the stars and enjoy fresh country air. (No neighbors behind).This home is very convenient to San Antonio, shops, restaurants and pretty close to Interstate I-10.
Last Agent to Sell the Property
All City San Antonio Registere License #0579538 Listed on: 02/03/2022
Last Buyer's Agent
NON-MEMBER AGENT TEAM
Non Member Office
We collect this data history from publicly available records. To have your information removed, we recommend requesting removal directly through your county’s website.
Esmeralda Ramahi
Our Texas Real Estate Group
(888) 318-5213
124 Total Sales
3 in Far Southeast Side
$315K - $564K Price Range
Melanie Ruiz
Real Broker, LLC
(210) 939-5082
89 Total Sales
1 in Far Southeast Side
$265,000 Price
Sterling Harlan
Riverbend Realty Group, LLC
(979) 325-3306
31 Total Sales
1 in Far Southeast Side
$141,000 Price
Rhonda Howerton
Coldwell Banker D'Ann Harper, REALTOR
(726) 268-4834
133 Total Sales
1 in Far Southeast Side
$280,000 Price
Josh Boggs
Keller Williams Heritage
(726) 200-7545
126 Total Sales
2 in Far Southeast Side
$245K - $720K Price Range
Mario Camarillo
The Agency San Antonio
(210) 972-4197
37 Total Sales
1 in Far Southeast Side
$247,979 Price
We collect this data history from publicly available records. To have your information removed, we recommend requesting removal directly through your county’s website.
| Date | Buyer | Sale Price | Title Company |
|---|---|---|---|
| -- | Old Republic National Title In | ||
| Phillips Joseph W | -- | Alamo Title Company | |
| Anke Barry Edward L | -- | None Available | |
| Watts Perry N | -- | None Available | |
| Mccracken Melinda Gail | -- | None Available |
We collect this data history from publicly available records. To have your information removed, we recommend requesting removal directly through your county’s website.
| Date | Status | Borrower | Loan Amount |
|---|---|---|---|
| Previous Owner | $280,045 | ||
| Previous Owner | Barry Edward L | $162,400 | |
| Previous Owner | Anke Barry Edward L | $160,000 |
We collect this data history from publicly available records. To have your information removed, we recommend requesting removal directly through your county’s website.
| Date | Event | Price | List to Sale | Price per Sq Ft | Prior Sale |
|---|---|---|---|---|---|
| 05/29/2022 05/29/22 | Off Market | -- | -- | -- | |
| 03/28/2022 03/28/22 | Sold | -- | -- | -- | |
| 03/22/2022 03/22/22 | Pending | -- | -- | -- | |
| 02/03/2022 02/03/22 | For Sale | $345,000 | +23.4% | $154 / Sq Ft | |
| 08/23/2021 08/23/21 | Off Market | -- | -- | -- | |
| 05/17/2021 05/17/21 | Sold | -- | -- | -- | View Prior Sale |
| 04/17/2021 04/17/21 | Pending | -- | -- | -- | |
| 04/13/2021 04/13/21 | For Sale | $279,500 | -- | $125 / Sq Ft |
We collect this data history from publicly available records. To have your information removed, we recommend requesting removal directly through your county’s website.
| Year | Tax Paid | Tax Assessment Tax Assessment Total Assessment is a certain percentage of the fair market value that is determined by local assessors to be the total taxable value of land and additions on the property. | Land | Improvement |
|---|---|---|---|---|
| 2025 | $3,845 | $310,000 | $85,480 | $224,520 |
| 2024 | $4,174 | $313,740 | $73,070 | $240,670 |
| 2023 | $4,174 | $313,740 | $73,070 | $240,670 |
| 2022 | $5,487 | $286,630 | $60,180 | $226,450 |
| 2021 | $3,967 | $205,350 | $46,100 | $159,250 |
| 2020 | $3,910 | $190,280 | $38,420 | $151,860 |
| 2019 | $3,915 | $180,410 | $28,540 | $151,870 |
| 2018 | $3,625 | $166,135 | $25,940 | $146,270 |
| 2017 | $3,076 | $151,032 | $25,940 | $144,990 |
| 2016 | $2,796 | $137,302 | $25,940 | $112,220 |
| 2015 | $1,869 | $124,820 | $21,860 | $102,960 |
| 2014 | $1,869 | $100,800 | $0 | $0 |
MD
Seller's Agent in 2022
Maria Davila
All City San Antonio Registere
(830) 305-5229
1 in this area
52 Total Sales
NA
Buyer's Agent in 2022
NON-MEMBER AGENT TEAM
Non Member Office
DW
Seller's Agent in 2021
Debra Waltisperger
South Roots Realty
Source: Central Texas MLS (CTXMLS)
MLS Number: 462622
APN: 05122-400-0020
Disclaimer: Certain information contained herein is derived from information provided by parties other than Homes.com. All information provided is deemed reliable, but is not guaranteed to be accurate and should be independently verified.
Listing and property data is from an Internet Data Exchange (IDX) provided by the Central Texas MLS.
Some properties which appear for sale on the website may no longer be available because they are for instance, under contract, sold or are no longer being offered for sale.
IDX information is provided exclusively for personal, non-commercial use, and may not be used for any purpose other than to identify prospective properties consumers may be interested in purchasing.
Information is deemed reliable but not guaranteed.
Copyright 2026 Central Texas MLS, All Rights Reserved.
Ask me questions while you tour the home.