
Amy Beachy
Coldwell Banker Realty
(223) 217-3149
296 Total Sales
1 in Waynesboro
$215,000 Price
Estimated Value: $410,000 - $459,214
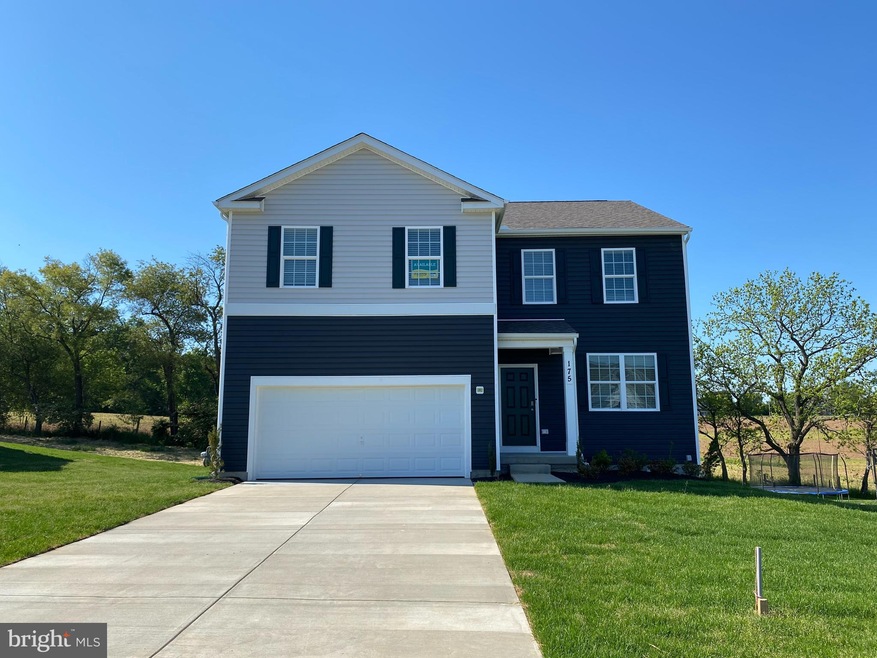
DELIVERY OCTOBER! MOVE-IN READY SEPTEMBER! CLOSING COST ASSITANCE AVAILABLE! S-T-R-E-T-C-H out in the Galen by Express Homes, a D.R. Horton company.
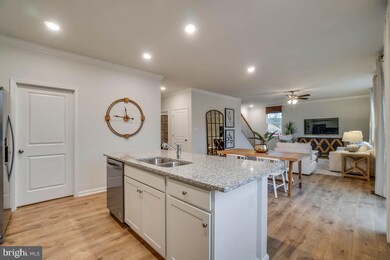
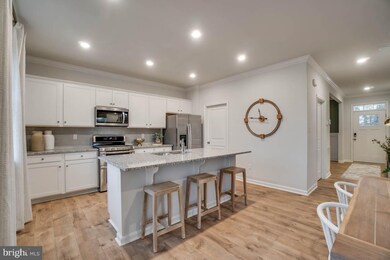
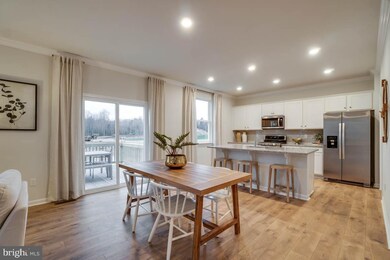
The Galen floorplan offers our most popular single family features in one home. Complete with 2,340 square feet of living space, 9+ ceilings, 4 bedrooms, 2.5 bathrooms, flex areas and a partially finished walk out basement along with an oversized usable yard, this home packs a punch in versatility.
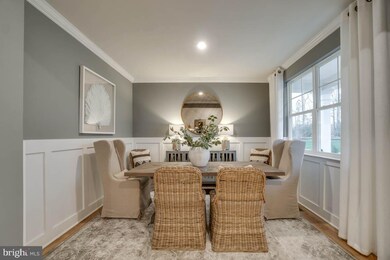
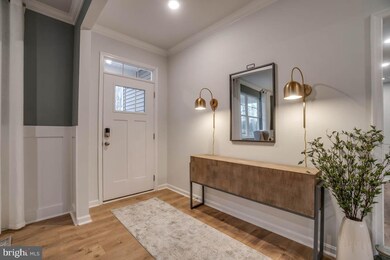
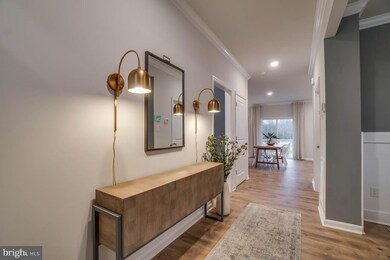
Walking through the front entrance, the home opens to a large foyer and the flex room, you decide how it functions – a formal dining space, office or children’s play area. The kitchen is open, spacious, and full for elegance. From the included stainless-steel appliances, to the oversized central granite island, and bonus cabinetry space and surface space, this kitchen is a chef’s paradise. Let’s not forget the huge walk in power pantry where there’s more than enough room to accommodate all your snacks! Opening to the family room and casual dining, its is an entertainers’ dream.
The Galen is everything you're looking for without compromise! Upstairs you will find an oversized owners suite, huge walk in closet and your own en suite luxurious bathroom. The laundry room is also located on this level for added convenience, simplifying an everyday chore! There are also an additional 3 spacious bedrooms and a bath upstairs with plenty of room for study, sleep and storage!
The home comes complete with a partial finished recreation room in the walk out basement.
This home is nestled in the most beautiful and peaceful enclaves of Waynesboro, PA and within 5 miles of schools, shopping, hospitals, and major conveniences. The private home-site that’s over .38 of an acre that backs to open space is a new home-owners piece of Heaven.
Home will be completed construction and ready for move-in September.
*Pictures for viewing purposes only and not of actual home.
Last Agent to Sell the Property
(804) 510-9139 vjclark@drhorton.com D R Horton Realty of Virginia LLC Listed on: 07/30/2021
We collect this data history from publicly available records. To have your information removed, we recommend requesting removal directly through your county’s website.
Amy Beachy
Coldwell Banker Realty
(223) 217-3149
296 Total Sales
1 in Waynesboro
$215,000 Price
James McInerney
Coldwell Banker Realty
(240) 549-5905
54 Total Sales
2 in Waynesboro
$147K - $275K Price Range
Jeremy Burkholder
JAK Real Estate
(717) 748-5733
101 Total Sales
10 in Waynesboro
$131K - $438K Price Range
Lori Gardenhour
The KW Collective
(814) 747-6430
198 Total Sales
3 in Waynesboro
$255K - $390K Price Range
Brandon Spicer
RE/MAX Solutions
(667) 217-5881
107 Total Sales
1 in Waynesboro
$160,000 Price
Bikle Metz Group
Keller Williams Realty Centre
(814) 747-5487
170 Total Sales
1 in Waynesboro
$315,000 Price
We collect this data history from publicly available records. To have your information removed, we recommend requesting removal directly through your county’s website.
| Date | Buyer | Sale Price | Title Company |
|---|---|---|---|
| $354,990 | New Title Company Name | ||
| $45,500 | Residential Title & Escrow | ||
| $9,200 | None Available |
We collect this data history from publicly available records. To have your information removed, we recommend requesting removal directly through your county’s website.
| Date | Status | Borrower | Loan Amount |
|---|---|---|---|
| Open | $30,000 | ||
| Open | $337,241 | ||
| Closed | $337,241 |
We collect this data history from publicly available records. To have your information removed, we recommend requesting removal directly through your county’s website.
| Date | Event | Price | List to Sale | Price per Sq Ft |
|---|---|---|---|---|
| 10/28/2021 10/28/21 | Sold | $354,990 | 0.0% | $152 / Sq Ft |
| 08/15/2021 08/15/21 | Pending | -- | -- | -- |
| 08/13/2021 08/13/21 | Price Changed | $354,990 | 0.0% | $152 / Sq Ft |
| 08/13/2021 08/13/21 | For Sale | $354,990 | 0.0% | $152 / Sq Ft |
| 08/02/2021 08/02/21 | Off Market | $354,990 | -- | -- |
| 07/30/2021 07/30/21 | For Sale | $351,990 | -- | $150 / Sq Ft |
We collect this data history from publicly available records. To have your information removed, we recommend requesting removal directly through your county’s website.
| Year | Tax Paid | Tax Assessment Tax Assessment Total Assessment is a certain percentage of the fair market value that is determined by local assessors to be the total taxable value of land and additions on the property. | Land | Improvement |
|---|---|---|---|---|
| 2026 | $5,223 | $34,000 | $3,100 | $30,900 |
| 2025 | $5,223 | $34,000 | $3,100 | $30,900 |
| 2024 | $5,070 | $34,000 | $3,100 | $30,900 |
| 2023 | $4,920 | $34,000 | $3,100 | $30,900 |
| 2022 | $4,774 | $34,000 | $3,100 | $30,900 |
Seller's Agent in 2021
Kathleen Cassidy
DRH Realty Capital, LLC.
(667) 500-2488
3,605 Total Sales
Buyer's Agent in 2021
Mike Hansell
RE/MAX
(301) 748-4274
96 Total Sales
Source: Bright MLS
MLS Number: PAFL2000376
APN: 23-Q7-540
Disclaimer: Certain information contained herein is derived from information provided by parties other than Homes.com. All information provided is deemed reliable, but is not guaranteed to be accurate and should be independently verified.
The data relating to real estate for sale on this website appears in part through the BRIGHT Internet Data Exchange program, a voluntary cooperative exchange of property listing data between licensed real estate brokerage firms, and is provided by BRIGHT through a licensing agreement.
Listing information is from various brokers who participate in the Bright MLS IDX program and not all listings may be visible on the site.
The property information being provided on or through the website is for the personal, non-commercial use of consumers and such information may not be used for any purpose other than to identify prospective properties consumers may be interested in purchasing.
Some properties which appear for sale on the website may no longer be available because they are for instance, under contract, sold or are no longer being offered for sale.
Property information displayed is deemed reliable but is not guaranteed.
Copyright 2026 Bright MLS, Inc.
Ask me questions while you tour the home.