
John Zendejas
Best Home Realty
(469) 515-8465
52 Total Sales
1 in Midlothian
$451,000 Price

Estimated Value: $542,136 - $546,000
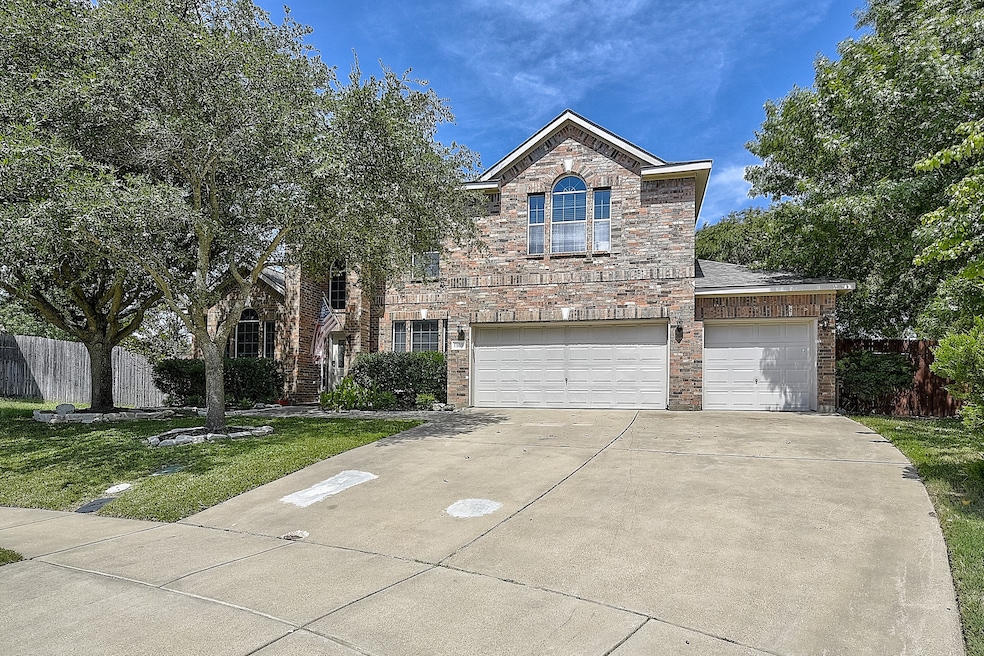
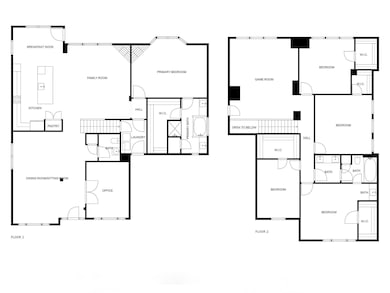
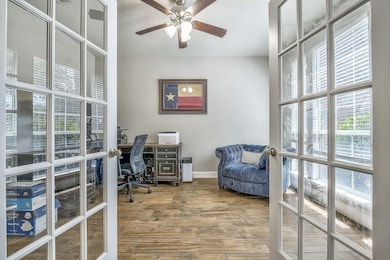
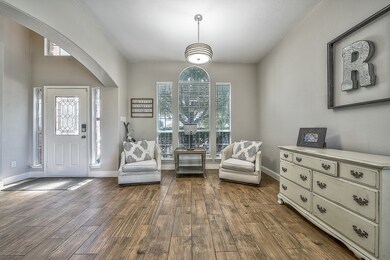
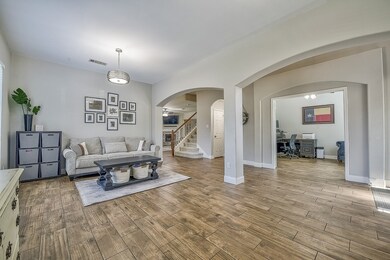
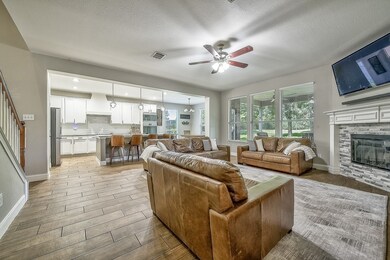
Discover your dream rental home in this beautifully updated five-bedroom, two-and-a-half-bathroom residence. The main level features a spacious master bedroom along with a dedicated office. The renovated kitchen, with sleek granite countertops and modern appliances—including a nugget ice maker under the counter—flows seamlessly into the open living and dining areas. Upstairs, enjoy a versatile game room and four additional well-sized bedrooms. The expansive backyard is perfect for gardening, play, and relaxation. Located in a desirable neighborhood, this home offers a perfect blend of modern updates and functional living spaces. The neighborhood includes a community pool to cool off on during those hot summer days. The home is also within a short walking distance to Mountain Peak Elementary School. Schedule a tour today to experience all it has to offer! Landlords may consider a less than one year lease for an additional rate contact agent for details.
Last Agent to Rent the Property
Realty Of America, LLC Brokerage Phone: 512-788-9495 License #0661139 Listed on: 11/13/2025
Last Renter's Agent
Realty Of America, LLC Brokerage Phone: 512-788-9495 License #0661139 Listed on: 11/13/2025
We collect this data history from publicly available records. To have your information removed, we recommend requesting removal directly through your county’s website.
John Zendejas
Best Home Realty
(469) 515-8465
52 Total Sales
1 in Midlothian
$451,000 Price
Thanh Tran
eXp Realty, LLC
(817) 670-2679
168 Total Sales
3 in Midlothian
$339K - $883K Price Range
Ginger Smith
NextHome on Main
(469) 416-4249
47 Total Sales
12 in Midlothian
$400K - $799K Price Range
Keri Hafner
Peak Point Real Estate
(682) 297-4650
66 Total Sales
2 in Midlothian
$355K - $389K Price Range
Omar Reyes
TDRealty
(682) 808-6085
22 Total Sales
2 in Midlothian
$454K - $499K Price Range
Holly Koester
Keller Williams Lonestar DFW
(682) 297-2654
122 Total Sales
1 in Midlothian
$370,000 Price
We collect this data history from publicly available records. To have your information removed, we recommend requesting removal directly through your county’s website.
| Date | Buyer | Sale Price | Title Company |
|---|---|---|---|
| -- | Fidelity National Title | ||
| Rink Shane R | -- | None Available | |
| Jenkins Bryan Eugene | -- | -- | |
| Smith Alan | -- | None Available |
We collect this data history from publicly available records. To have your information removed, we recommend requesting removal directly through your county’s website.
| Date | Status | Borrower | Loan Amount |
|---|---|---|---|
| Open | $195,000 | ||
| Previous Owner | Rink Shane R | $226,800 | |
| Previous Owner | Jenkins Bryan Eugene | $194,829 |
We collect this data history from publicly available records. To have your information removed, we recommend requesting removal directly through your county’s website.
| Date | Event | Price | List to Sale | Price per Sq Ft |
|---|---|---|---|---|
| 12/24/2025 12/24/25 | Rented | $3,350 | 0.0% | -- |
| 12/18/2025 12/18/25 | Price Changed | $3,350 | -1.5% | $1 / Sq Ft |
| 11/13/2025 11/13/25 | For Rent | $3,400 | +6.3% | -- |
| 09/22/2024 09/22/24 | Rented | $3,200 | 0.0% | -- |
| 09/05/2024 09/05/24 | For Rent | $3,200 | -- | -- |
We collect this data history from publicly available records. To have your information removed, we recommend requesting removal directly through your county’s website.
| Year | Tax Paid | Tax Assessment Tax Assessment Total Assessment is a certain percentage of the fair market value that is determined by local assessors to be the total taxable value of land and additions on the property. | Land | Improvement |
|---|---|---|---|---|
| 2026 | $6,993 | $470,329 | $100,000 | $370,329 |
| 2025 | $7,321 | $483,936 | $100,000 | $383,936 |
| 2024 | $7,321 | $473,996 | $100,000 | $373,996 |
| 2023 | $7,321 | $495,177 | $90,000 | $405,177 |
| 2022 | $10,208 | $455,615 | $70,000 | $385,615 |
| 2021 | $8,373 | $353,820 | $52,500 | $301,320 |
| 2020 | $8,497 | $337,800 | $50,000 | $287,800 |
| 2019 | $8,572 | $327,330 | $0 | $0 |
| 2018 | $8,414 | $321,280 | $40,000 | $281,280 |
| 2017 | $7,971 | $299,460 | $40,000 | $259,460 |
| 2016 | $6,708 | $252,000 | $40,000 | $212,000 |
| 2015 | $6,001 | $269,310 | $40,000 | $229,310 |
| 2014 | $6,001 | $252,260 | $0 | $0 |
EJ
Landlord's Agent in 2025
Eddie Johnson
Realty Of America, LLC
(469) 878-3011
8 Total Sales
RD
Buyer's Agent in 2024
Ronell Darwin
Keller Williams Central
(214) 960-8532
8 Total Sales
Source: North Texas Real Estate Information Systems (NTREIS)
MLS Number: 21112557
APN: 139691
Disclaimer: Certain information contained herein is derived from information provided by parties other than Homes.com. All information provided is deemed reliable, but is not guaranteed to be accurate and should be independently verified.
Listing information provided in part by the North Texas Real Estate Information Systems, Inc, for personal, non-commercial use by viewers of this site and may not be reproduced or redistributed. All information is deemed reliable but not guaranteed. Copyright © NTREIS 2026. All rights reserved
Ask me questions while you tour the home.