
David Taylor
McColly Real Estate
(219) 213-9226
251 Total Sales
8 in Hobart
$210K - $375K Price Range
Estimated Value: $205,878
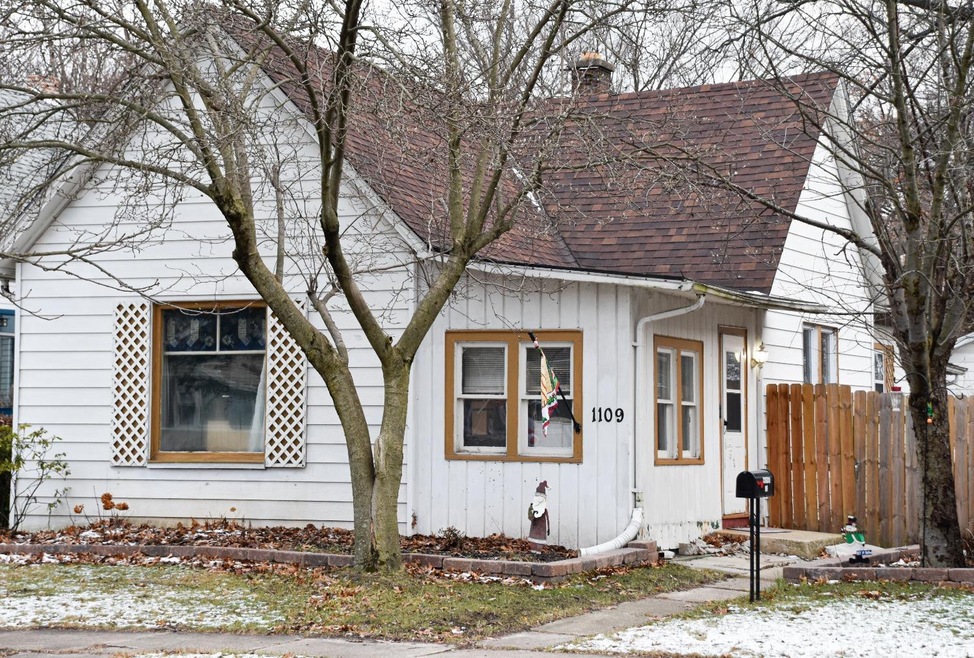
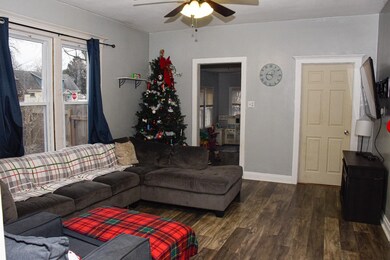
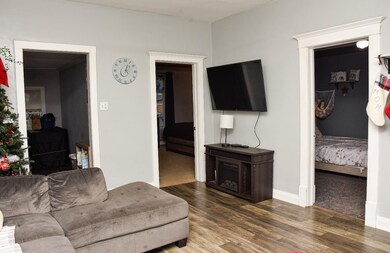
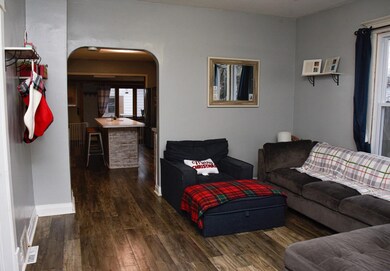
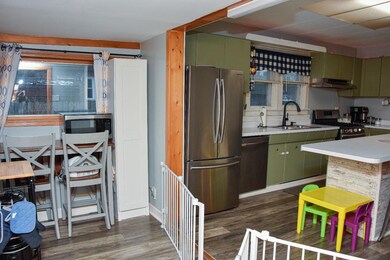
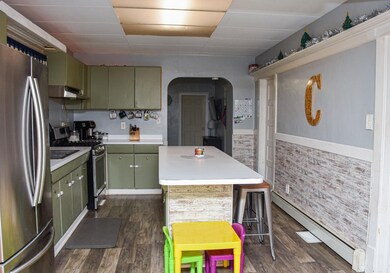
This charming ranch is move in ready, set in a golf cart community and close to all Hobart has to offer, such as local shopping, restaurants, entertainment combined with being just minutes from the lake. Home has had recent upgrades including new floors, new windows as well as new appliances. Good size fenced in yard for entertaining or relaxing with a full 2.5 garage with an attached carport makes for extra parking for you and your guests. Priced to sell, this won't last long, schedule your showing today!!!
Last Agent to Sell the Property
Realty Executives Premier License #RB19001987 Listed on: 12/23/2022
We collect this data history from publicly available records. To have your information removed, we recommend requesting removal directly through your county’s website.
David Taylor
McColly Real Estate
(219) 213-9226
251 Total Sales
8 in Hobart
$210K - $375K Price Range
Mark Keene
(219) 706-4530
74 Total Sales
6 in Hobart
$143K - $288K Price Range
Cindy Malmquist
Key Realty Indiana, LLC
(219) 245-2035
46 Total Sales
3 in Hobart
$178K - $285K Price Range
Nick Scalise
Listing Leaders
(219) 245-7059
239 Total Sales
1 in Hobart
$319,900 Price
Anna Steuer
Realty Executives Premier
(219) 312-4246
75 Total Sales
3 in Hobart
$140K - $190K Price Range
Susan Mender
Listing Leaders MVPs
(269) 231-8675
313 Total Sales
14 in Hobart
$176K - $350K Price Range
We collect this data history from publicly available records. To have your information removed, we recommend requesting removal directly through your county’s website.
| Date | Buyer | Sale Price | Title Company |
|---|---|---|---|
| -- | None Listed On Document | ||
| -- | Community Title Company | ||
| -- | None Available | ||
| -- | None Available | ||
| -- | None Available |
We collect this data history from publicly available records. To have your information removed, we recommend requesting removal directly through your county’s website.
| Date | Status | Borrower | Loan Amount |
|---|---|---|---|
| Open | $44,232 | ||
| Closed | $7,824 | ||
| Open | $174,284 | ||
| Previous Owner | $139,680 | ||
| Previous Owner | $122,735 |
We collect this data history from publicly available records. To have your information removed, we recommend requesting removal directly through your county’s website.
| Date | Event | Price | List to Sale | Price per Sq Ft | Prior Sale |
|---|---|---|---|---|---|
| 02/14/2023 02/14/23 | Sold | $177,500 | -6.1% | $172 / Sq Ft | |
| 01/10/2023 01/10/23 | Pending | -- | -- | -- | |
| 12/23/2022 12/23/22 | For Sale | $189,000 | +31.3% | $183 / Sq Ft | |
| 04/25/2019 04/25/19 | Sold | $144,000 | 0.0% | $140 / Sq Ft | View Prior Sale |
| 04/02/2019 04/02/19 | Pending | -- | -- | -- | |
| 02/08/2019 02/08/19 | For Sale | $144,000 | +15.2% | $140 / Sq Ft | |
| 11/06/2017 11/06/17 | Sold | $125,000 | 0.0% | $121 / Sq Ft | View Prior Sale |
| 10/03/2017 10/03/17 | Pending | -- | -- | -- | |
| 09/07/2017 09/07/17 | For Sale | $125,000 | -- | $121 / Sq Ft |
We collect this data history from publicly available records. To have your information removed, we recommend requesting removal directly through your county’s website.
| Year | Tax Paid | Tax Assessment Tax Assessment Total Assessment is a certain percentage of the fair market value that is determined by local assessors to be the total taxable value of land and additions on the property. | Land | Improvement |
|---|---|---|---|---|
| 2025 | $2,282 | $182,400 | $18,400 | $164,000 |
| 2024 | $7,107 | $175,000 | $18,400 | $156,600 |
| 2023 | $2,073 | $174,100 | $18,400 | $155,700 |
| 2022 | $1,925 | $163,000 | $18,400 | $144,600 |
| 2021 | $1,520 | $129,900 | $14,200 | $115,700 |
| 2020 | $1,561 | $129,900 | $14,200 | $115,700 |
| 2019 | $1,713 | $129,700 | $14,200 | $115,500 |
| 2018 | $1,563 | $115,500 | $14,200 | $101,300 |
| 2017 | $1,791 | $125,200 | $14,200 | $111,000 |
| 2016 | $1,702 | $125,800 | $14,200 | $111,600 |
| 2014 | $1,490 | $121,800 | $14,200 | $107,600 |
| 2013 | $1,320 | $113,300 | $14,200 | $99,100 |
Seller's Agent in 2023
Anthony Dattulo
Realty Executives
(219) 798-1362
24 Total Sales
Seller Co-Listing Agent in 2023
Carol Dobrzynski
Realty Executives
(219) 808-7846
716 Total Sales
Buyer's Agent in 2023
Paul Boyter
McColly Real Estate
(219) 789-1228
191 Total Sales
Seller's Agent in 2019
Lisa Grady
McColly Real Estate
(219) 308-6237
469 Total Sales
Seller's Agent in 2017
Joe Casko
McColly Real Estate
(219) 771-6760
112 Total Sales
Source: Northwest Indiana Association of REALTORS®
MLS Number: 524067
APN: 45-09-32-227-003.000-018
Disclaimer: Certain information contained herein is derived from information provided by parties other than Homes.com. All information provided is deemed reliable, but is not guaranteed to be accurate and should be independently verified.
All data is obtained from various sources and may not have been verified by broker or MLS GRID. Supplied Open House Information is subject to change without notice. All information should be independently reviewed and verified for accuracy. Properties may or may not be listed by the office/agent presenting the information. Some IDX listings have been excluded from this website. Copyright 2026 Multiple Listing Service of the Northwest Indiana Realtors Association Multiple Listing Service (NIRA MLS). All rights reserved. IDX information is provided exclusively for personal, non-commercial use, and may not be used for any purpose other than to identify prospective properties consumers may be interested in purchasing. Information is deemed reliable but not guaranteed.
Listings courtesy of Northwest Indiana Association of REALTORS® as distributed by MLS GRID.
Based on information submitted to the MLS GRID
Ask me questions while you tour the home.