
Ashley Nelson
Realty Executives Cooper Spransy
(608) 580-8010
204 Total Sales
7 in Newville
$112K - $675K Price Range
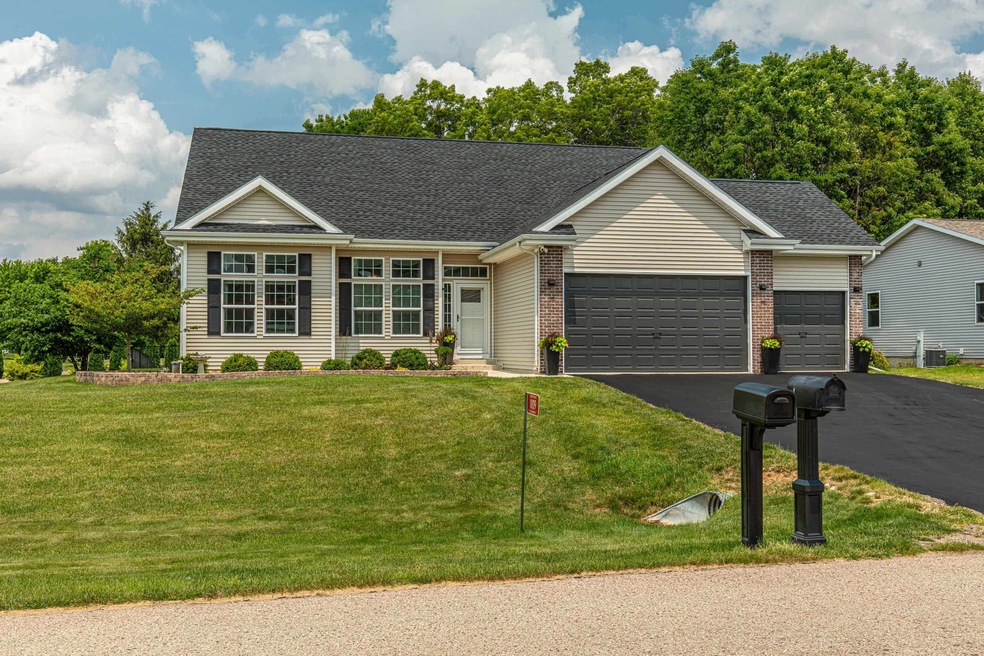


Range pricing: $459,000-$475,000. Wow! This house has been incredibly maintained, thoughtfully and skillfully updated, while offering the tranquil space of a beautiful large lot. Walking in to the open concept with vaulted ceilings, white cabinets, granite countertops, picturesque fireplace with the beautiful views to your yard; you'll feel home. The transit windows bring in lots of natural light. The bedrooms are spacious, the primary offering a huge walk in closet, bathroom that feels more like a spa, and a lovely bay window. The garage has a 3rd bay turned heated workshop. Laundry moved downstairs for ample space and large utility sink. Backyard has large shed, extended deck, jacuzzi, fenced in & fireplace setting. MANY updates done, full list in the documents!
Last Agent to Sell the Property
Restaino & Associates License #77567-94 Listed on: 06/19/2024
Ashley Nelson
Realty Executives Cooper Spransy
(608) 580-8010
204 Total Sales
7 in Newville
$112K - $675K Price Range
Samiera Kookasemkit
Sprinkman Real Estate
(608) 888-2715
41 Total Sales
1 in Newville
$372,400 Price
Charla Piper
Century 21 Affiliated
(608) 684-6117
200 Total Sales
1 in Newville
$379,900 Price
Angi Ackard
EXP Realty, LLC
(608) 292-2278
80 Total Sales
1 in Newville
$290,000 Price
Jacqueline Watson-Giese
Century 21 Affiliated
(608) 292-5277
107 Total Sales
1 in Newville
$380,000 Price
Glenna Bachim
RE/MAX PRIME
(920) 557-2706
34 Total Sales
1 in Newville
$190,000 Price
We collect this data history from publicly available records. To have your information removed, we recommend requesting removal directly through your county’s website.
| Date | Event | Price | List to Sale | Price per Sq Ft | Prior Sale |
|---|---|---|---|---|---|
| 07/26/2024 07/26/24 | Sold | $467,500 | +1.9% | $243 / Sq Ft | |
| 06/19/2024 06/19/24 | For Sale | $459,000 | +110.6% | $239 / Sq Ft | |
| 08/30/2016 08/30/16 | Sold | $217,900 | 0.0% | $113 / Sq Ft | View Prior Sale |
| 05/25/2016 05/25/16 | Pending | -- | -- | -- | |
| 04/12/2016 04/12/16 | For Sale | $217,900 | -- | $113 / Sq Ft |
We collect this data history from publicly available records. To have your information removed, we recommend requesting removal directly through your county’s website.
| Year | Tax Paid | Tax Assessment Tax Assessment Total Assessment is a certain percentage of the fair market value that is determined by local assessors to be the total taxable value of land and additions on the property. | Land | Improvement |
|---|---|---|---|---|
| 2026 | $2,770 | $27,287 | ||
| 2025 | $2,770 | $25,988 | ||
| 2024 | $2,668 | $24,750 | ||
| 2023 | $2,633 | $23,572 | $0 | $0 |
| 2022 | $2,402 | $22,449 | $0 | $0 |
| 2021 | $2,593 | $20,362 | $0 | $0 |
| 2020 | $2,371 | $20,362 | $0 | $0 |
| 2019 | $2,381 | $20,258 | $0 | $0 |
| 2018 | $2,275 | $18,098 | $0 | $0 |
| 2017 | $2,354 | $18,098 | $0 | $0 |
| 2016 | $2,276 | $17,954 | $0 | $0 |
| 2015 | $2,276 | $18,039 | $0 | $0 |
K
Seller's Agent in 2024
Kelli Baron
Restaino & Associates
(608) 434-1098
1 in this area
61 Total Sales
Buyer's Agent in 2024
Jordan Bishop
Real Broker LLC
(608) 219-7495
2 in this area
223 Total Sales
Seller's Agent in 2016
Paula Carrier
Best Realty of Edgerton
(608) 884-8468
2 in this area
43 Total Sales
K
Seller Co-Listing Agent in 2016
Kevin Schmidt
INACTIVE W/Local ASSOC
Source: South Central Wisconsin Multiple Listing Service
MLS Number: 1979828
Disclaimer: Certain information contained herein is derived from information provided by parties other than Homes.com. All information provided is deemed reliable, but is not guaranteed to be accurate and should be independently verified.
IDX information is provided exclusively for personal, non-commercial use, and may not be used for any purpose other than to identify prospective properties consumers may be interested in purchasing. Information is deemed reliable but not guaranteed.
Ask me questions while you tour the home.