
Ashley Brimson Hedrick
Responds Quickly
Hillcrest Realty Group
(336) 439-8256
116 Total Sales
1 in Reidsville
$212,000 Price


Estimated Value: $229,000 - $270,000
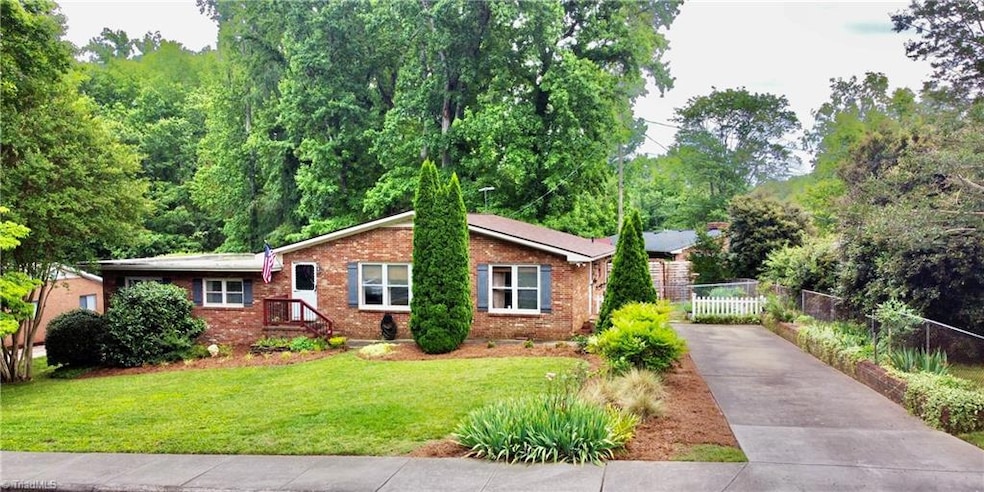
Everything has been remodeled in the best taste imaginable as of 2021.Really large nice Kitchen and combination Dining with French door refrigerator and gas cooktop.2021 was the year of the new roof, updated electrical and plumbing systems. Fourth Bedroom may very well be an office. Bathrooms remodeled and wood floors refinished .Yard has been extensively landscaped with some raised beds and a great surprise in the yard just for the children to have fun.Located a tad in the Flood Plain. Seller reserves washer/dryer and freezer in basement.
Last Agent to Sell the Property
Barbara Moore Realty License #21157 Listed on: 06/16/2022
We collect this data history from publicly available records. To have your information removed, we recommend requesting removal directly through your county’s website.
Ashley Brimson Hedrick
Hillcrest Realty Group
(336) 439-8256
116 Total Sales
1 in Reidsville
$212,000 Price
Rebeca de Jesus Bacilio
Real Broker LLC
(743) 222-4853
143 Total Sales
5 in Reidsville
$65K - $242K Price Range
Amy Oakley
All About You Realty
(743) 222-3193
186 Total Sales
3 in Reidsville
$128K - $197K Price Range
Tyler Wilhoit
Tyler Readhead & McAlister LLC
(743) 239-2533
346 Total Sales
2 in Reidsville
$262K - $305K Price Range
Sharon Byrd
Diversity One Realty
(743) 219-3449
109 Total Sales
3 in Reidsville
$20K - $60K Price Range
Stephanie Andrew
Realty One Group Results Greensboro
(336) 863-9277
190 Total Sales
61 in Reidsville
$11K - $460K Price Range
We collect this data history from publicly available records. To have your information removed, we recommend requesting removal directly through your county’s website.
| Date | Buyer | Sale Price | Title Company |
|---|---|---|---|
| $250,000 | Ingle Law Pllc | ||
| Creighton Jason S | $60,000 | Chicago Title Insurance Co |
We collect this data history from publicly available records. To have your information removed, we recommend requesting removal directly through your county’s website.
| Date | Status | Borrower | Loan Amount |
|---|---|---|---|
| Open | $45,000 | ||
| Open | Gentle Kathy Smith | $249,900 | |
| Previous Owner | Creighton Jason S | $100,000 | |
| Previous Owner | Creighton Jason | $75,000 | |
| Previous Owner | Creighton Jason S | $10,000 | |
| Previous Owner | Creighton Jason S | $51,000 | |
| Previous Owner | Creighton Jason S | $48,000 |
We collect this data history from publicly available records. To have your information removed, we recommend requesting removal directly through your county’s website.
| Date | Event | Price | List to Sale | Price per Sq Ft |
|---|---|---|---|---|
| 08/16/2022 08/16/22 | Sold | $249,900 | 0.0% | $167 / Sq Ft |
| 06/22/2022 06/22/22 | Pending | -- | -- | -- |
| 06/16/2022 06/16/22 | For Sale | $249,900 | -- | $167 / Sq Ft |
We collect this data history from publicly available records. To have your information removed, we recommend requesting removal directly through your county’s website.
| Year | Tax Paid | Tax Assessment Tax Assessment Total Assessment is a certain percentage of the fair market value that is determined by local assessors to be the total taxable value of land and additions on the property. | Land | Improvement |
|---|---|---|---|---|
| 2025 | $2,216 | $178,691 | $13,689 | $165,002 |
| 2024 | $2,216 | $178,691 | $13,689 | $165,002 |
| 2023 | $2,216 | $103,652 | $12,406 | $91,246 |
| 2022 | $1,487 | $103,652 | $12,406 | $91,246 |
| 2021 | $1,486 | $103,652 | $12,406 | $91,246 |
| 2020 | $1,488 | $103,652 | $12,406 | $91,246 |
| 2019 | $1,488 | $103,652 | $12,406 | $91,246 |
| 2018 | $1,323 | $92,016 | $17,334 | $74,682 |
| 2017 | $1,323 | $92,016 | $17,334 | $74,682 |
| 2015 | $1,253 | $86,271 | $17,334 | $68,937 |
| 2014 | -- | $86,271 | $17,334 | $68,937 |
Seller's Agent in 2022
Barbara Moore
Barbara Moore Realty
(336) 349-3133
11 Total Sales
BG
Buyer's Agent in 2022
Bobbi Gardner
Bobbie Gardner Realty, Inc
(336) 382-5939
21 Total Sales
Source: Triad MLS
MLS Number: 1072882
APN: 150612
Disclaimer: Certain information contained herein is derived from information provided by parties other than Homes.com. All information provided is deemed reliable, but is not guaranteed to be accurate and should be independently verified.
Copyright 2026 Triad MLS, Inc. All rights reserved. IDX information is provided exclusively for personal, non-commercial use, and may not be used for any purpose other than to identify prospective properties consumers may be interested in purchasing. Information is deemed reliable but not guaranteed. This site will be monitored for ‘scraping’ and any use of search facilities of data on the site other than by potential buyers/sellers is prohibited. All Sale data is for informational purposes only and is not an indication of a market analysis or appraisal. Properties marked with the Triad MLS, Inc. icon are provided courtesy of the Triad MLS, Inc.’s, Internet Data Exchange Database. Data cannot be redistributed and cannot be used for any reason other than provided in the contract.
Ask me questions while you tour the home.