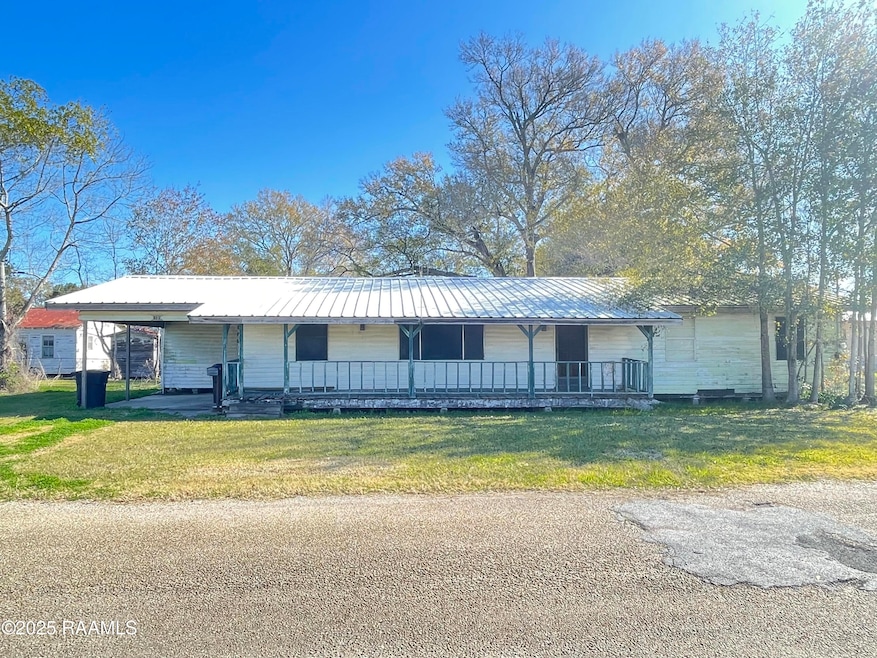


1109 Guidry Ave Kaplan, LA 70548
Kaplan AreaEstimated payment $332/month
Highlights
- Guest House
- 1 Fireplace
- Granite Countertops
- Kaplan Elementary School Rated A-
- Corner Lot
- Shed
About This Home
Charming Property with Endless Potential! Looking for a home with character and opportunity? This older 3-bedroom, 2-bath home is ready for your visionand creativity! Situated on a spacious lot, this property features a large metal building, previously used as a repair shop, perfect for hobbies, business, orstorage. It also has a cozy 1-bedroom, 1-bath guest house, ideal for guests, extended family, or potential rental income. There are also two storage shedsoffering ample space for tools, equipment, or extra storage needs. Whether you're an investor, DIY enthusiast, or looking for a property with incomepotential, this unique listing is a must-see. With some TLC, it could be transformed into a gem! Schedule your showing today to explore all the possibilities.
Home Details
Home Type
- Single Family
Year Built
- Built in 1973
Lot Details
- 28,314 Sq Ft Lot
- Lot Dimensions are 216.4 x 90 x 52 x 140
- Partially Fenced Property
- Chain Link Fence
- Corner Lot
- Level Lot
Parking
- 1 Carport Space
Home Design
- Pillar, Post or Pier Foundation
- Frame Construction
- Metal Roof
- Wood Siding
Interior Spaces
- 1,736 Sq Ft Home
- 1-Story Property
- 1 Fireplace
- Aluminum Window Frames
- Granite Countertops
Flooring
- Laminate
- Vinyl
Bedrooms and Bathrooms
- 3 Bedrooms
- 2 Full Bathrooms
Schools
- Kaplan Elementary School
- Rene Rost Middle School
- Kaplan High School
Additional Features
- Shed
- Guest House
- Central Heating and Cooling System
Community Details
- Abshire Addition Subdivision
Map
Home Values in the Area
Average Home Value in this Area
Tax History
We collect this data history from publicly available records. To have your information removed, we recommend requesting removal directly through your county’s website.
| Year | Tax Paid | Tax Assessment Tax Assessment Total Assessment is a certain percentage of the fair market value that is determined by local assessors to be the total taxable value of land and additions on the property. | Land | Improvement |
|---|---|---|---|---|
| 2025 | $56 | $5,704 | $1,840 | $3,864 |
| 2024 | $72 | $5,704 | $1,840 | $3,864 |
| 2023 | $56 | $4,960 | $1,600 | $3,360 |
| 2022 | $542 | $4,960 | $1,600 | $3,360 |
| 2021 | $543 | $4,960 | $1,600 | $3,360 |
| 2020 | $542 | $4,960 | $1,600 | $3,360 |
| 2019 | $524 | $4,960 | $1,600 | $3,360 |
| 2018 | $494 | $4,960 | $1,600 | $3,360 |
| 2017 | $462 | $4,960 | $1,600 | $3,360 |
| 2016 | $462 | $4,960 | $1,600 | $3,360 |
| 2015 | $463 | $4,960 | $1,600 | $3,360 |
| 2013 | $467 | $4,960 | $1,600 | $3,360 |
Property History
We collect this data history from publicly available records. To have your information removed, we recommend requesting removal directly through your county’s website.
| Date | Event | Price | List to Sale | Price per Sq Ft |
|---|---|---|---|---|
| 07/27/2026 07/27/26 | Pending | -- | -- | -- |
| 05/29/2026 05/29/26 | Price Changed | $59,500 | -15.0% | $34 / Sq Ft |
| 02/25/2026 02/25/26 | Price Changed | $70,000 | -6.7% | $40 / Sq Ft |
| 08/06/2025 08/06/25 | For Sale | $75,000 | -- | $43 / Sq Ft |
Source: REALTOR® Association of Acadiana
MLS Number: 2500002105

APN: RK246400
Disclaimer: Certain information contained herein is derived from information provided by parties other than Homes.com. All information provided is deemed reliable, but is not guaranteed to be accurate and should be independently verified.
The data relating to real estate for sale on this web site comes in part from the IDX Program of the REALTOR® Association of Acadiana’ MLS. IDX information is provided exclusively for consumers' personal, non-commercial use and may not be used for any purpose other than to identify prospective properties consumers may be interested in purchasing. Information deemed reliable, but not guaranteed accurate.
- Tbd Louis St
- 2710 N Herpin Ave
- 407 N Frederick Ave
- 604 N Lejeune Ave
- Tbd American Legion Dr
- 610 N Boudreaux Ave
- 2200 N Herpin Ave
- 406 N Hebert Ave
- 210 Church Ave
- 516 Cheneau Rd
- 204 N Wilson Ave
- 112 Abshire Dr
- 112 N Hebert Ave
- 113 Vermilion St
- 9936 Lou Ella Rd
- 101 Sonny Ln
- 17605 Dalton Rd
- 17727 Dalton Rd
- 11801 Judge Doucet Rd
- 21210 Chestnut Rd
Ask me questions while you tour the home.